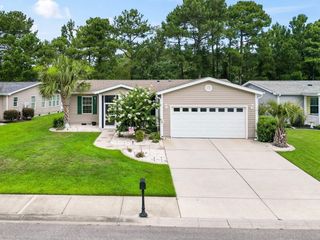
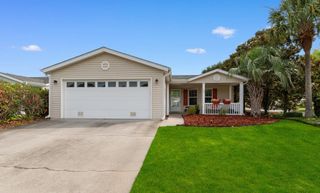
653 Lake Estates Ct., Conway, SC 29526
- 2 beds |
- 2 baths |
- 1,537 sqft
 Manufactured Home
  Built in 2013
  —— sqft lot
  2 car garage
  $156/sqft
  Listed 18 days ago
Property Description
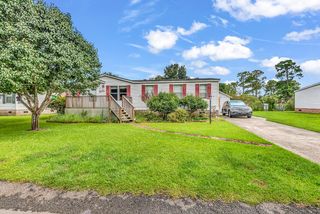
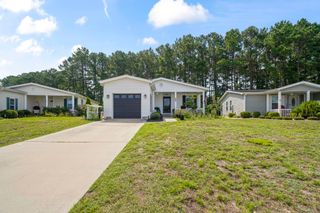
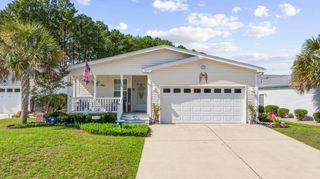
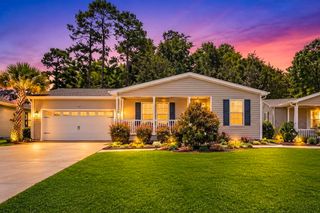
This is your perfect opportunity to enjoy a beautiful move-in ready, fully furnished house on the water in the highly sought after Lakeside Crossing 55+ community. Located on one of the best lots in the community; on a quiet cul-de-sac that leads to the bridge that crosses over to the clubhouse. This 2-bedroom, 2 full bath home with a 2-car garage features an office/den space with built-in shelving and desk. The open concept provides plenty of natural light, with the spacious living room providing a comfortable spot to relax and the kitchen having an extra workspace with the mobile island. The large primary bedroom features a nice-sized walk-in closet and the ensuite bath has an updated walk-in shower. Also included is a whole-house water filtration system! You will be the envy of the neighborhood with your luxurious outdoor space! You get to enjoy the view from the sizeable screened-in porch with a ceiling fan. The porch then extends out with a cathedral like screened roof, which features a retractable awning to keep the sun and rain away. This and your outdoor patio overlook the pond with two fountains. Lakeside Crossing offers exceptional amenities, including indoor and outdoor pools and hot tubs, pickleball courts, a fitness center, craft room, ballroom, and more; along with a full calendar of activities and events. The monthly land lease includes lawn care, trash service and full access to some of the area's best amenities and a tremendous lifestyle! And you are minutes away from all the dining, shopping and nightlife opportunities along 501. Call today to schedule your personal showing; you will love what you see! Professional photos will be added on Saturday, July 25th.
- Listing Status:
- Active
- Date Added:
- July 23, 2026
- Data Last Updated:
- August 10, 2026 at 8:19PM
- Listing Office:
- Beech Realty LLC : 843-455-1015
- MLS ID:
- 2618422

- General: Patio
- Style: Mobile Home
- Pool: CommunityIndoorOutdoor Pool
- Parking: AttachedGarageTwo Car GarageGarage Door OpenerParking spaces: 4
- Windows: Window Treatments
- General: Vinyl SidingOneCrawlspace
- HOA Amenities: ClubhouseGatedOwner Allowed Golf CartOwner Allowed MotorcyclePet RestrictionsTennis Court(s)Association ManagementCommon AreasMaintenance GroundsPool(s)Recreation FacilitiesTrash0.0Monthly
- Originating MLS: CCAR_CCAR
- County: Horry
- Zoning: PUD40005040168
- Utilities: Cable AvailableElectricity AvailablePhone AvailableSewer AvailableWater Available
- Water: Public
- Source: CCAR_CCAR
This listing courtesy of Beech Realty LLC
Monthly Payment
- Principal & Interest $
- Property Taxes $
- Home Insurance $
- VA Funding Fee $