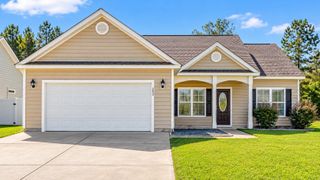
101 Family Farm Rd., Conway, SC 29526
- 3 beds |
- 2 baths |
- 1,593 sqft
 Single-Family Home
 Built in 2011
 0.38acre lot
 2 car garage
 $175/sqft
 Listed 9 days ago
Property Description
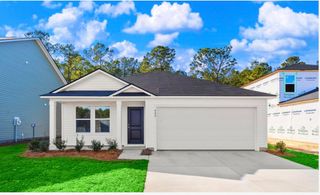
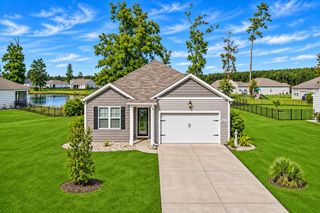
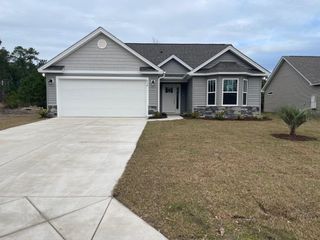
Welcome home! This very well maintained 3-bedroom, 2-bath home offers a comfortable layout, thoughtful features, and several important updates that provide added peace of mind. Low HOA with community boat/rv storage. The spacious living room with vaulted ceilings features carpeting and an open concept, while the foyer welcomes you with engineered hardwood flooring. The kitchen offers a tile backsplash, Formica countertops, laminate flooring, appliances, and a convenient breakfast nook. A separate formal dining room with a tray ceiling provides the perfect setting for family dinners and entertaining or could be used as an office area/or multi use family room. The primary suite features a tray ceiling, ceiling fan, two walk-in closets, and a private bathroom complete with dual sinks, a separate shower, and a garden tub with tile accents. Two additional bedrooms offer comfortable accommodations, and the guest bathroom includes a tub/shower combination. Additional conveniences include a laundry room with a pantry, some fenced backyard space, gutters, and hurricane shutters. Enjoy the added value of several recent updates, including HVAC (2024), water heater (2021), fresh interior paint in 2024, back sliding door (2024), and kitchen appliances and washer/dryer (2022). A termite bait system is also installed, and the home features comfort-height toilets throughout. With a functional floor plan, desirable features, and numerous updates already completed, this home is ready for its next chapter. A survey is already available for added convenience. Only 10 Minutes from Downtown Conway, and a few miles to Hwy 22 for quick access to the beach!
- Listing Status:
- Active
- Date Added:
- November 13, 2026
- Data Last Updated:
- November 22, 2026 at 9:16PM
- Listing Office:
- Iron Oak Properties : 843-430-1851
- MLS ID:
- 2627546

- General: FencePorchPatio
- Style: Ranch
- Parking: AttachedGarageTwo Car GarageGarage Door OpenerParking spaces: 4
- General: Vinyl Siding1Slab
- HOA Amenities: 21.0Monthly
- Originating MLS: CCAR_CCAR
- County: Horry
- Zoning: RES32204010043
- Utilities: Cable AvailableElectricity AvailablePhone AvailableSewer AvailableWater Available
- Water: Public
- Source: CCAR_CCAR
This listing courtesy of Iron Oak Properties
Monthly Payment
- Principal & Interest $
- Property Taxes $
- Home Insurance $
- VA Funding Fee $