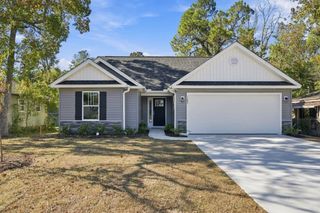
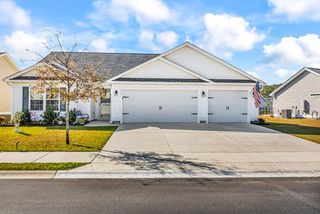
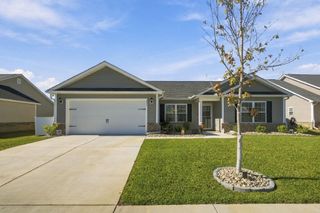
253 Maple Oak Dr., Conway, SC 29526
- 3 beds |
- 2 baths |
- 1,315 sqft
 Single-Family Home
 Built in 2017
 10,019sqft lot
 2 car garage
 $221/sqft
 Listed 1 month ago
Property Description
Welcome to this charming 3-bedroom, 2-bath home in the desirable Grier Crossing community of Conway! Featuring an open floor plan, vaulted ceilings, and plenty of natural light, this home offers comfortable living with a touch of elegance. The kitchen boasts stainless steel appliances, a breakfast bar, and ample cabinet space. The spacious primary suite includes tray ceilings, a walk-in closet, and a private bath with dual vanities, a walk-in shower, and a soaking tub. Enjoy relaxing on the screened-in porch overlooking the large private fenced-in backyard. Additional features include an irrigation system and an oversized driveway with plenty of parking. A home warranty is included and covers the home until September 2027, providing added peace of mind for the new owner. USDA Financing Eligible! Conveniently located near historic downtown Conway, you'll enjoy quaint small-town charm, local shops, restaurants, riverfront scenery, and year-round holiday celebrations. With easy access to Highway 22, shopping, dining, Myrtle Beach, and all the Grand Strand has to offer, this home combines convenience with a wonderful community atmosphere. Schedule your showing today!
- Listing Status:
- Active
- Date Added:
- October 16, 2026
- Data Last Updated:
- November 22, 2026 at 9:16PM
- Listing Office:
- Sands Realty Group Inc. :
- MLS ID:
- 2625403

- General: FenceIrrigation SprinklersPorchPatio
- Style: Ranch
- Parking: AttachedGarageTwo Car GarageGarage Door OpenerParking spaces: 6
- Windows: Window Treatments
- General: Vinyl SidingWood Frame1Slab
- HOA Amenities: Owner Allowed Golf CartOwner Allowed MotorcyclePet RestrictionsTenant Allowed Golf CartTenant Allowed MotorcycleAssociation ManagementLegal/Accounting45.0Monthly
- Originating MLS: CCAR_CCAR
- County: Horry
- Zoning: RES29404040054
- Utilities: Cable AvailableElectricity AvailablePhone AvailableSewer AvailableUnderground UtilitiesWater Available
- Water: Public
- Source: CCAR_CCAR
This listing courtesy of Sands Realty Group Inc.
Monthly Payment
- Principal & Interest $
- Property Taxes $
- Home Insurance $
- VA Funding Fee $

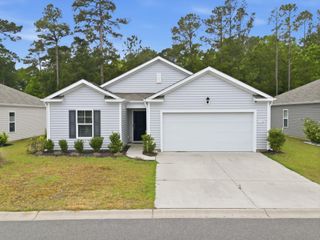
 New - 2 days ago