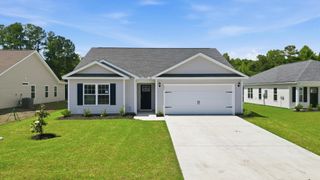
1036 Macala Dr., Conway, SC 29527
- 3 beds |
- 2 baths |
- 1,344 sqft
 Single-Family Home
  Built in 2013
  10,454sqft lot
 2 car garage
  $190/sqft
  Listed 11 days ago
Property Description
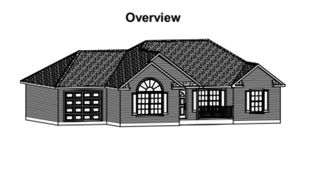
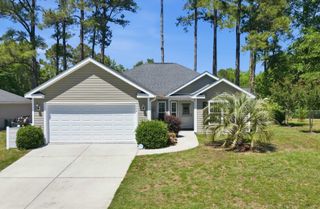
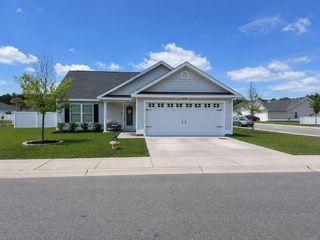
Welcome to this well-maintained 3bed/2bath ranch-style home offering an open, airy layout and thoughtful upgrades throughout.The exterior features a charming covered front porch, and an attached two-car garage set against warm tan siding and classic architectural details. Inside, vaulted ceilings and durable wood-look flooring flow through the spacious living area, which opens seamlessly into the kitchen, perfect for everyday living and entertaining alike. The kitchen is the true heart of the home, featuring rich cherry-toned cabinetry, a large center island with stunning marble-look countertops, stainless steel appliances including a French door refrigerator, electric range, built-in microwave, and dishwasher; all complemented by a tasteful subway tile backsplash and pendant lighting. A sliding glass door off the dining area provides easy access to the backyard. The primary suite offers a peaceful retreat with a tray ceiling, ceiling fan, dual windows overlooking the lush side yard, a walk-in closet, and a private en suite bath boasting a beautifully tiled walk-in shower with mosaic accent border, built-in corner shelves, and dual shower heads. Two additional bedrooms are bright and comfortable, each with carpet, ceiling fans, and generous closet space. Outside, the partially fenced backyard features a concrete patio and the expansive side lot provides exceptional additional green space. This move-in ready home delivers style, space, and function in a great setting.
- Listing Status:
- Active
- Date Added:
- May 15, 2026
- Data Last Updated:
- May 26, 2026 at 12:19PM
- Listing Office:
- Jeff Cook Real Estate LPT Real : 843-225-2002
- MLS ID:
- 2612551

- General: FencePatio
- Style: Ranch
- Parking: AttachedGarageTwo Car GarageGarage Door OpenerParking spaces: 4
- General: Vinyl Siding1Slab
- HOA Amenities: Owner Allowed MotorcyclePet Restrictions32.0Monthly
- Originating MLS: CCAR_CCAR
- County: Horry
- Zoning: R133710040021
- Utilities: Electricity AvailableSewer AvailableUnderground UtilitiesWater Available
- Water: Public
- Source: CCAR_CCAR
This listing courtesy of Jeff Cook Real Estate LPT Real
Monthly Payment
- Principal & Interest $
- Property Taxes $
- Home Insurance $
- VA Funding Fee $

 New - 3 days ago