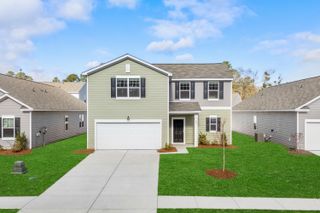
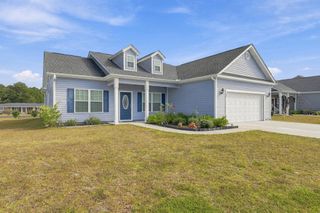
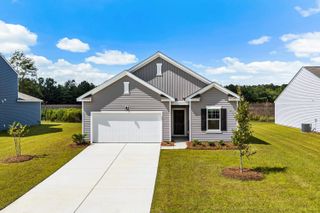
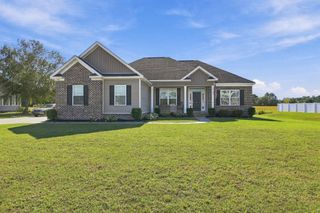
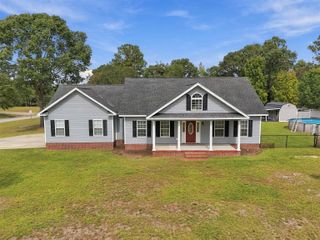
114 Westfield Circle, Conway, SC 29526
- 3 beds |
- 2 baths |
- 1,831 sqft
 Single-Family Home
 Built in 2025
 10,019sqft lot
 2 car garage
 $213/sqft
 Listed 26 days ago
Property Description
This is your chance to own the Wisteria II Model Home in Westfield. Welcome to Westfield -Wisteria II Floor Plan – MOVE-IN READY! This beautiful 3-bedroom, 2-bath home is located in the sought-after Westfield community. The inviting open-concept layout features a tray ceiling in the living room and dining room with decorative wood accents, an electric fireplace, shiplap walls, and wallpaper. The gourmet kitchen features a drop-in range, wall oven, and microwave with a walk-in pantry. Luxury vinyl plank flooring runs throughout, with cozy carpet in the bedrooms. The kitchen and bathrooms feature elegant quartz countertops, while the primary suite includes a tiled walk-in shower and a separate soaking tub for a spa-like feel. A spacious front porch and screened rear porch. The drop zone is right off of the garage leading into the laundry room that has cabinets are already installed for your convenience. Built by Great Southern Homes, this energy-efficient design combines comfort, style, and functionality—making it the perfect place to call home. *** Square footage is approximate and not guaranteed. Buyer/Buyer’s agent to verify. ***
- Listing Status:
- Active
- Date Added:
- October 14, 2026
- Data Last Updated:
- November 10, 2026 at 3:16AM
- Listing Office:
- SM South Carolina Brokerage, LLC : 404-490-7489
- MLS ID:
- 2625200

- General: Irrigation SprinklersPorch
- Style: Ranch
- Parking: AttachedGarageTwo Car GarageGarage Door OpenerParking spaces: 4
- General: Vinyl Siding1Slab
- HOA Amenities: ClubhouseOwner Allowed Golf CartOwner Allowed MotorcyclePet RestrictionsTenant Allowed Golf CartTenant Allowed MotorcycleCommon AreasLegal/AccountingRecreation FacilitiesSewerTrashWater62.0Monthly
- Originating MLS: CCAR_CCAR
- County: Horry
- Zoning: Residental27816020002
- Utilities: Cable AvailableElectricity AvailablePhone AvailableSewer AvailableUnderground Utilities
- Source: CCAR_CCAR
This listing courtesy of SM South Carolina Brokerage, LLC
Monthly Payment
- Principal & Interest $
- Property Taxes $
- Home Insurance $
- VA Funding Fee $

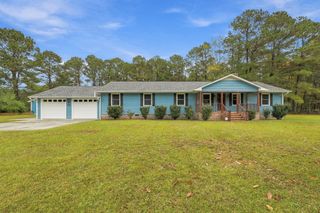
 New - 22 hours ago