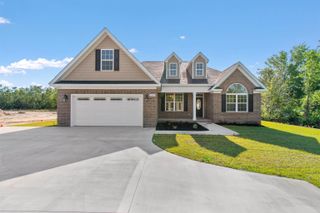
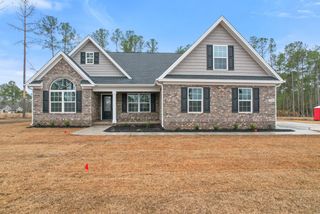
1684 Bridgebrook Ln., Conway, SC 29527
- 3 beds |
- 2 baths |
- 1,876 sqft
 Single-Family Home
 Built in 1987
 3.89acre lot
 2 car garage
 $234/sqft
 Listed 22 hours ago
Property Description
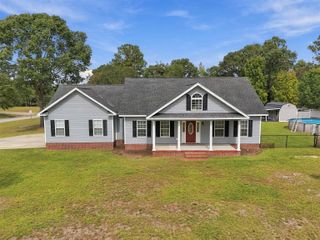
Picture slow mornings on the screened porch with coffee in hand, looking out over 3.89 acres of open lawn and tall pines at 1684 Bridgebrook Lane in Conway, SC 29527. This three-bedroom, two-bath single-level home has no HOA, so the land is yours to enjoy your way. On cool evenings, the floor-to-ceiling brick wood-burning fireplace becomes the heart of the living room. The dining area sits right beside it, where French doors open to the screened porch, so dinner can easily move outside when the weather is nice. The galley kitchen keeps everything within reach with plenty of oak cabinetry, stainless steel appliances, and easy-care vinyl plank flooring. When you need more room, the den with built-in shelving is ready for movie nights, game days, a home gym, or a craft space. The primary bedroom sits on its own side of the home with a walk-in closet and en suite bath, while two more bedrooms share a full hall bath on the other side. A roomy laundry room and a separate utility room keep the everyday chores out of sight. For anyone who loves a project, the two-car garage has two storage rooms, including one with a workbench, and a detached shed with barn doors holds the mower and yard gear. The big-ticket items are already taken care of: a new roof in 2024, all new windows in 2023, and all new water lines, a new water heater, new electrical panels, and a Brita Pro whole-house water filtration system in 2023. That means less time on repairs and more time making this home your own. Highway 501, downtown Conway, and Aynor are all a short drive away. Measurements are not guaranteed. Buyer is responsible for verifying.
- Listing Status:
- Active
- Date Added:
- November 9, 2026
- Data Last Updated:
- November 10, 2026 at 4:16AM
- Listing Office:
- CB Sea Coast Advantage MI : 843-650-0998
- Contact:
- Office: 843-650-0998
- MLS ID:
- 2627103

- General: DeckPorchStorage
- Style: Traditional
- Parking: AttachedGarageTwo Car GarageGarage Door OpenerParking spaces: 6
- General: Wood FrameOneCrawlspaceSlab
- HOA Amenities: 0.0Monthly
- Originating MLS: CCAR_CCAR
- County: Horry
- Zoning: RES32801010003
- Utilities: Electricity Available
- Source: CCAR_CCAR
This listing courtesy of CB Sea Coast Advantage MI
Monthly Payment
- Principal & Interest $
- Property Taxes $
- Home Insurance $
- VA Funding Fee $