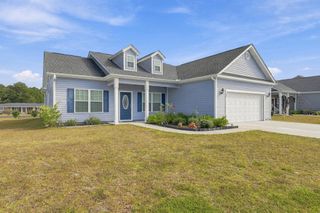
1246 Midtown Village Dr., Conway, SC 29526
- 3 beds |
- 2 baths |
- 1,734 sqft
 Single-Family Home
 Built in 2016
 7,841sqft lot
 2 car garage
 $176/sqft
 Listed 1 month ago
Property Description
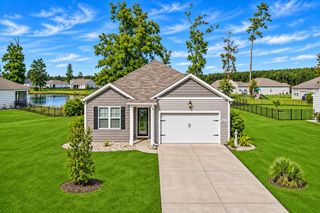
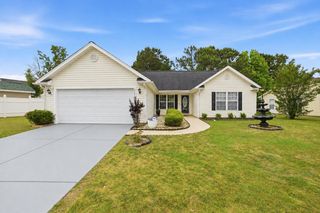
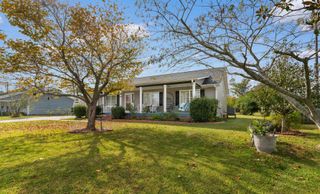
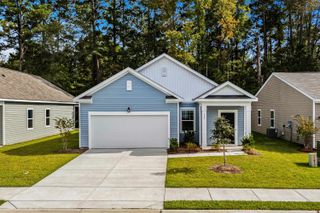
Welcome home to 1246 Midtown Village Drive in Conway! This beautifully maintained 3-bedroom, 2-bath home offers a spacious open floor plan perfect for everyday living and entertaining. The kitchen features granite countertops, stainless steel appliances, ample cabinet space, and opens seamlessly to the main living and dining areas. Step outside and enjoy the large screened-in back porch overlooking the fully fenced backyard, along with an extended patio offering plenty of space for grilling, entertaining, or relaxing outdoors. Additional highlights include a two-car garage and a home that has been exceptionally well cared for. Conveniently located just a short drive from historic Downtown Conway, where you can enjoy the Riverwalk, local shopping, dining, entertainment, and all the charm this growing area has to offer. Don’t miss the opportunity to make this move-in-ready home yours!
- Listing Status:
- Active
- Date Added:
- October 10, 2026
- Data Last Updated:
- November 10, 2026 at 3:16AM
- Listing Office:
- Tradd Residential : 843-945-4310
- MLS ID:
- 2624938

- General: FenceIrrigationSprinklersPorchPatio
- Style: Ranch
- Pool: CommunityOutdoor Pool
- Parking: AttachedGarageTwo Car GarageGarage Door OpenerParking spaces: 4
- Windows: Storm Window(s)Window Treatments
- General: Wood Frame1Slab
- HOA Amenities: Common AreasInternetLegal/AccountingPool(s)190.0Monthly
- Originating MLS: CCAR_CCAR
- County: Horry
- Zoning: SF32516030066
- Utilities: Cable AvailableElectricity AvailablePhone AvailableSewer AvailableUnderground UtilitiesWater Available
- Water: Public
- Source: CCAR_CCAR
This listing courtesy of Tradd Residential
Monthly Payment
- Principal & Interest $
- Property Taxes $
- Home Insurance $
- VA Funding Fee $

 New - 21 hours ago