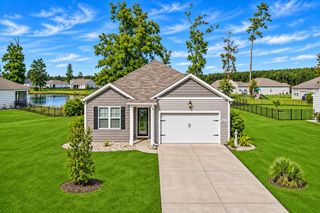
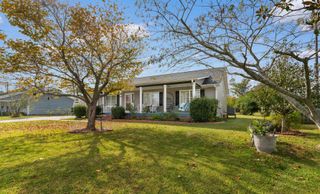
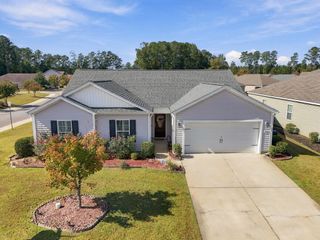
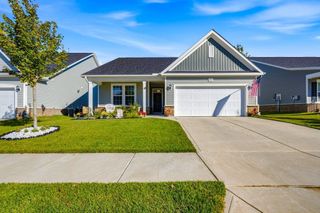
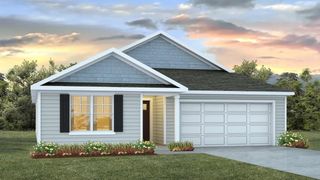
1404 Greenock Ln., Conway, SC 29526
- 4 beds |
- 2 baths |
- 1,784 sqft
 Single-Family Home
 Built in 2023
 0.36acre lot
 2 car garage
 $191/sqft
 Listed 28 days ago
Property Description
Welcome to 1404 Greenock Lane in the Lochaven community of Conway! This inviting four bedroom, two bath home features soaring 10-foot ceilings and a bright, open-concept floor plan designed for comfortable everyday living and entertaining. The spacious kitchen offers granite countertops, breakfast bar seating and plenty of workspace, flowing seamlessly into the dining area and great room to create an ideal gathering space. Three secondary bedrooms are conveniently situated near the front of the home, along with a full guest bathroom and separate laundry room. Tucked away at the rear of the home, the private owner’s suite provides a relaxing retreat complete with a spacious walk-in closet, double vanities and linen closet. Step outside to enjoy the covered patio and extended outdoor living area overlooking a large, private, fully fenced backyard with endless possibilities. Whether you envision a garden, play area, space for your furry friends or even adding a pool, there’s room to make it your own! Enjoy the convenience of smart home technology, allowing you to control features such as the thermostat, lighting, front door lock, security system and garage door opener right from your smartphone. An HVAC ultraviolet light system adds another thoughtful feature. Located in the established Lochaven community, residents enjoy access to a community lake for kayaking, canoeing and fishing, all with a low monthy HOA. Just minutes from historic downtown Conway’s shops and restaurants and approximately 30 minutes from the beaches of the Grand Strand, this home offers the space, convenience and lifestyle to make yourself at home!
- Listing Status:
- Active
- Date Added:
- October 12, 2026
- Data Last Updated:
- November 10, 2026 at 2:16AM
- Listing Office:
- Coastal Cove Realty Group : 843-457-2659
- MLS ID:
- 2625043

- General: Patio
- Style: Ranch
- Parking: AttachedGarageTwo Car GarageGarage Door OpenerParking spaces: 4
- General: Vinyl Siding1Slab
- HOA Amenities: Owner Allowed MotorcyclePet Restrictions45.0Monthly
- Originating MLS: CCAR_CCAR
- County: Horry
- Zoning: Res34001020028
- Utilities: Cable AvailableElectricity AvailablePhone AvailableSewer AvailableWater Available
- Water: Public
- Source: CCAR_CCAR
This listing courtesy of Coastal Cove Realty Group
Monthly Payment
- Principal & Interest $
- Property Taxes $
- Home Insurance $
- VA Funding Fee $

 New - 20 hours ago