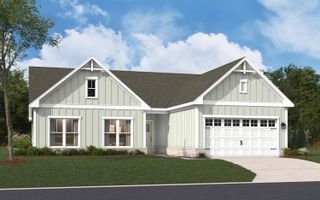
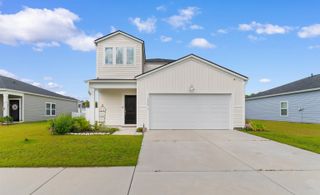
1576 Carl Rd., Conway, SC 29526
- 4 beds |
- 3 baths |
- 2,463 sqft
 Single-Family Home
  Built in 1996
  1acre lot
 —— car garage
  $183/sqft
  Listed 16 days ago
Property Description
Welcome to 1576 Carl Rd! Country living at it's finest! This all-brick single-level home offers four bedrooms and two-and-a-half baths on a full acre with no HOA fees. Recently refreshed with luxury vinyl plank flooring and new paint throughout, it features a kitchen with new white shaker cabinets, granite countertops, a new sink and fixtures, and stainless-steel appliances; a spacious family room with a floor-to-ceiling brick fireplace and dual ceiling fans; an owner’s suite with three closets and an updated ensuite; a guest bath with dual granite vanities; and a flexible front room that can serve as an office, den, or extra bedroom. A large laundry room with a utility sink and pantry, new lighting, ceiling fans, and hardware throughout, a 2023 roof, a wide front porch, a covered rear porch, updated landscaping/sod and a two-sided carport served by a circular drive complete the picture, while the open acre leaves room for extra buildings or fencing—all just a short drive from downtown Conway and minutes from schools, restaurants, and shopping. Do not pass up your chance to own this lovely home, call today to schedule your showing!**Some images have been virtually staged**
- Listing Status:
- Active
- Date Added:
- September 9, 2026
- Data Last Updated:
- September 25, 2026 at 5:16AM
- Listing Office:
- Beach & Forest Realty : 843-712-2721
- MLS ID:
- 2622269

- General: Porch
- Style: Ranch
- Parking: CarportParking spaces: 8
- Windows: Window Treatments
- General: Brick1Crawlspace
- HOA Amenities: 0.0Monthly
- Originating MLS: CCAR_CCAR
- County: Horry
- Zoning: FA29309030002
- Utilities: Cable AvailableElectricity AvailablePhone AvailableSeptic AvailableWater Available
- Water: Public
- Sewer: Septic Tank
- Source: CCAR_CCAR
This listing courtesy of Beach & Forest Realty
Monthly Payment
- Principal & Interest $
- Property Taxes $
- Home Insurance $
- VA Funding Fee $