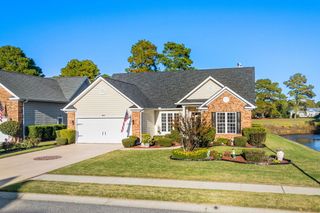
225 Cricket Ct., Conway, SC 29526
- 3 beds |
- 2 baths |
- 1,887 sqft
 Single-Family Home
 Built in 1997
 0.28acre lot
 2 car garage
 $178/sqft
 Listed 8 days ago
Property Description
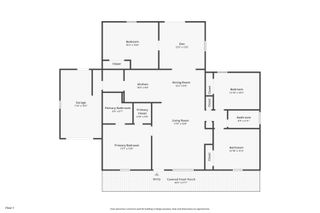
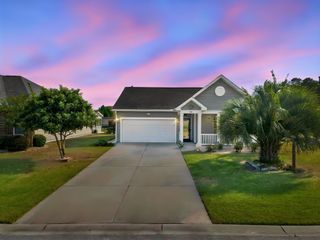
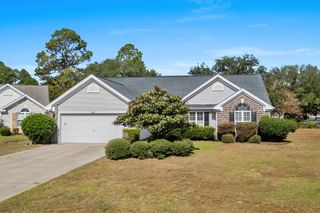
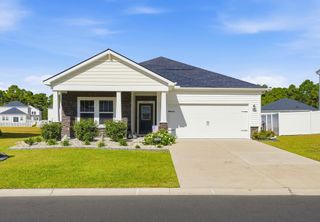
Welcome to this spacious 3-bedroom, 2-bath home offering over 2,100 square feet, a mother-in-law suite, a 2-car garage, and a PRIVATE INDOOR, IN-GROUND THERAPEUTIC POOL AND A BRAND NEW ROOF! Located in the desirable Myrtle Trace 55+ community in Conway, this home offers a unique opportunity to make it your own with a little TLC and personal touches! The enclosed indoor pool area provides a space for relaxation and year-round enjoyment. Surrounded by mature trees and established landscaping, this property offers a peaceful setting in an established community. Myrtle Trace residents enjoy a low-maintenance lifestyle with amenities including a clubhouse, outdoor swimming pool, multipurpose gathering room, catering kitchen, hobby and game room, bocce ball courts, shuffleboard, horseshoes, and a variety of community activities and social gatherings. Conveniently located near Conway Medical Center, Coastal Carolina University, historic downtown Conway, shopping, dining, golf courses, and a short drive to the beautiful Myrtle Beach coastline! Whether you're looking for a full-time residence or a retirement retreat, this home offers space, character, and plenty of possibilities! Property is being sold AS-IS and is priced with needed updates in mind. Some listing photos have been digitally enhanced or AI-modified for presentation purposes. Buyer and buyer's agent are encouraged to verify all information.
- Listing Status:
- Active
- Date Added:
- November 1, 2026
- Data Last Updated:
- November 9, 2026 at 8:18PM
- Listing Office:
- Realty ONE Group Dockside : 843-492-4030
- MLS ID:
- 2626507

- General: Irrigation SprinklersPoolPorch
- Style: Ranch
- Pool: CommunityIndoorIn GroundOutdoor PoolPrivate
- Parking: AttachedGarageTwo Car GarageGarage Door OpenerParking spaces: 4
- Windows: Window Treatments
- General: Brick VeneerWood Frame1Slab
- HOA Amenities: ClubhouseGatedOwner Allowed Golf CartOwner Allowed MotorcyclePet RestrictionsTenant Allowed Golf CartTenant Allowed MotorcycleCommon AreasMaintenance GroundsPool(s)Recreation Facilities92.0Monthly
- Originating MLS: CCAR_CCAR
- County: Horry
- Zoning: SF 1040003010017
- Utilities: Cable AvailableElectricity AvailablePhone AvailableSewer AvailableUnderground UtilitiesWater Available
- Water: Public
- Source: CCAR_CCAR
This listing courtesy of Realty ONE Group Dockside
Monthly Payment
- Principal & Interest $
- Property Taxes $
- Home Insurance $
- VA Funding Fee $


 New - 14 hours ago