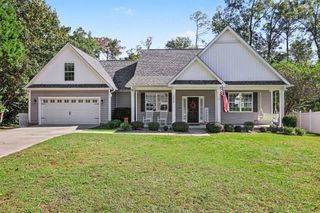
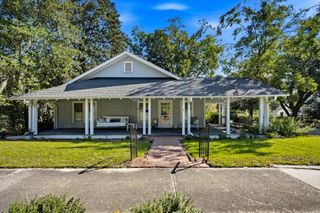
2508 Riverwood Rd, Conway, SC 29526
- 3 beds |
- 2 baths |
- 1,872 sqft
 Single-Family Home
 Built in 2026
 0.29acre lot
 2 car garage
 $236/sqft
 Listed 2 months ago
Property Description
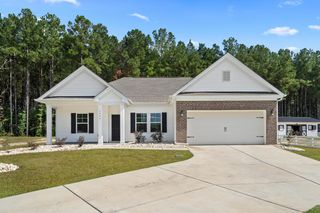
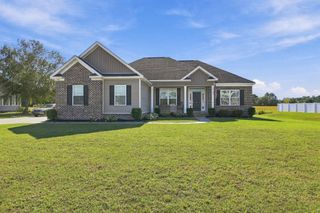
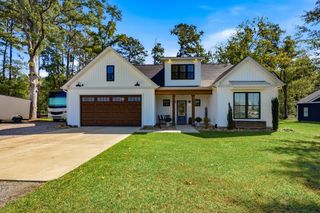
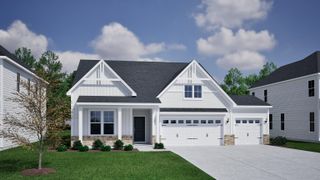
Home is currently under construction with an anticipated completion in October! Come discover the beautiful Kiawah floor plan by Beverly Homes, located in Riverwood at Sherwood Forest, a brand-new community just a golf cart ride away from charming Downtown Conway! This thoughtfully designed 3-bedroom, 2.5-bath ranch offers nearly 1,900 heated square feet with an open-concept layout and an impressive list of premium standard features and upgrades. From the moment you arrive, you'll notice the inviting covered front porch and beautiful stained beams in the foyer. Inside, the home features 11' ceilings and a spacious great room highlighted by a 75" built-in electric fireplace and triple windows that fill the living space with natural light. The kitchen is designed for both everyday living and entertaining, featuring quartz countertops, a subway tile backsplash, and an open layout overlooking the main living area. The primary suite continues the upgraded feel with tray ceilings, quartz countertops, and a spacious 5' tiled shower. Additional features include durable Hardie Plank siding, a tandem garage offering additional space and flexibility, and a large wrap-around covered rear porch with a pond view perfect for relaxing or entertaining outdoors. The home also features an extended patio, fully sodded backyard, and a full-yard irrigation system. Enjoy the convenience of new construction while being just a short golf cart ride from Downtown Conway's shops, restaurants, and local attractions. The Moultrie combines style, functionality, and a fantastic location—come see everything Riverwood at Sherwood Forest has to offer! Building lifestyles for over 40 years, we remain the premier home builder along the Grand Strand. We’re proud to be the 2021, 2022, 2023, and 2024 winners of both WMBF News’ and The Sun News Best Home Builder awards, and the 2025 winner of The Sun News Best Home Builder. 2023, 2024, 2025, & 2026 winners of the Myrtle Beach Herald's Best Residential Real Estate Developer award, and 2024 & 2025 winners of The Horry Independent’s Best Residential Real Estate Developer and Best New Home Builder award. We began and remain in the Grand Strand, and we want you to experience the local pride we build today and every day in Horry and Georgetown Counties. This home comes standard with Ion Gray Smart Thermostats. Painted and trimmed 2-car garage featuring a steel-reinforced garage door with LiftMaster™ 3/4 HP chain-drive opener, built-in camera, and MyQ® Wi-Fi connectivity for mobile operation.
- Listing Status:
- Active
- Date Added:
- August 28, 2026
- Data Last Updated:
- November 10, 2026 at 1:17AM
- Listing Office:
- The Beverly Group : 843-349-0737
- MLS ID:
- 2621321

- General: Irrigation SprinklersPorchPatio
- Style: Ranch
- Pool: CommunityOutdoor Pool
- Parking: AttachedGarageTwo Car GarageGarage Door OpenerParking spaces: 4
- General: HardiPlank Type1Slab
- HOA Amenities: Owner Allowed Golf CartOwner Allowed MotorcycleCommon AreasPool(s)75.0Monthly
- Originating MLS: CCAR_CCAR
- County: Horry
- Zoning: R32416040066
- View: Lake
- Utilities: Electricity AvailablePhone AvailableSewer AvailableUnderground UtilitiesWater Available
- Water: Public
- Source: CCAR_CCAR
This listing courtesy of The Beverly Group
Monthly Payment
- Principal & Interest $
- Property Taxes $
- Home Insurance $
- VA Funding Fee $