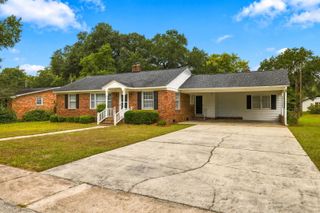
1039 Rosehaven Dr., Conway, SC 29527
- 4 beds |
- 2 baths |
- 2,005 sqft
 Single-Family Home
 Built in 2017
 1.45acre lot
 2 car garage
 $182/sqft
 Listed 1 month ago
Property Description
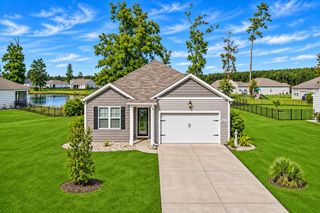
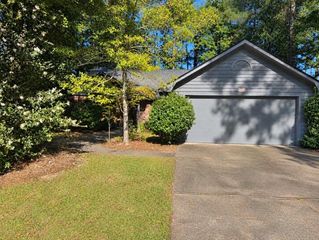
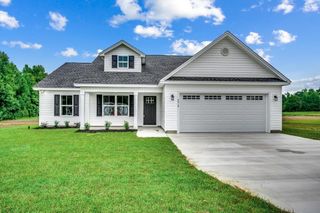
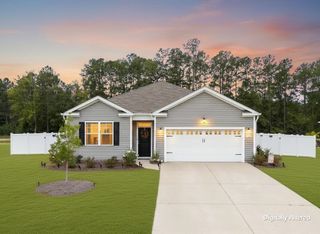
Enjoy exceptional privacy with designated protected land directly behind the property where no homes can ever be built, along with a beautiful open floor plan in this custom built home located minutes from downtown Conway! Privacy, space, and custom craftsmanship come together beautifully in this meticulously maintained, charming 4-bedroom, 2-bathroom custom-built home (2017). Nestled on a rare 1.45-acre private lot enclosed by an environmentally protected conservation buffer, maximum privacy, towering trees, and a permanent sanctuary where no one can ever build behind you. Enjoy a peaceful nature retreat just minutes from the historic charm of Downtown Conway and the Grand Strand beaches. THE INTERACTIVE WALKTHROUGH Click through our interactive 3D Tour to experience the flawless flow of this custom split floor plan. Step past the welcoming front porch swing and into a bright, sun-drenched living area. Instantly, your eyes are drawn upward to the vaulted ceilings and premium crown and chair moldings—custom upgrades that add immediate elegance. The living space features abundant windows designed to seamlessly pull the peaceful, wooded views of your backyard inside. A TRUE CHEF'S KITCHEN The open-concept layout flows effortlessly into the heart of the home. The custom kitchen is fully equipped with premium granite countertops, a massive central island, stainless steel appliances, and a dedicated pantry. Transition directly to the adjacent breakfast nook or formal dining room, creating a perfect setup for entertaining family and friends. FLEXIBLE PRIVATE SPACES The main level hosts a secluded primary suite featuring a spacious walk-in closet and a spa-like ensuite bath with a double-sink vanity, linen storage, and a walk-in shower. Two additional generously sized bedrooms reside on the first floor, while the massive 4th bedroom over the garage offers invaluable flexible space—perfect for a private home office, gym, media room, or guest suite. UNMATCHED OUTDOOR LIVING & STORAGE Launch our video walkthrough to truly appreciate this beautiful property! Whether you are sipping morning coffee on the back porch, gardening, or listening to the local birds, the expansive yard offers total privacy secured by a professional rear retaining wall and anchored by a classic brick foundation. Storage is unmatched, featuring a 2-car garage with abundant storage space and full attic. THE PERFECT CONWAY LOCATION Tucked away in the desirable Wild Rose community, you enjoy complete country privacy with city convenience. You are just minutes from the historic Conway Riverwalk, local boutique shops, and vibrant downtown dining, with the beautiful South Carolina coast and Grand Strand beaches just a short drive away.
- Listing Status:
- Active
- Date Added:
- October 8, 2026
- Data Last Updated:
- November 10, 2026 at 2:16AM
- Listing Office:
- Realty ONE Group Dockside : 843-492-4030
- MLS ID:
- 2624910

- General: Porch
- Style: Traditional
- Parking: AttachedGarageTwo Car GarageGarage Door OpenerParking spaces: 6
- Windows: Window Treatments
- General: Vinyl SidingOne and One HalfSlab
- HOA Amenities: Owner Allowed MotorcyclePet RestrictionsCommon Areas11.0Monthly
- Originating MLS: CCAR_CCAR
- County: Horry
- Zoning: R136810020007
- Utilities: Cable AvailableElectricity AvailablePhone AvailableSewer AvailableUnderground UtilitiesWater Available
- Water: Public
- Source: CCAR_CCAR
This listing courtesy of Realty ONE Group Dockside
Monthly Payment
- Principal & Interest $
- Property Taxes $
- Home Insurance $
- VA Funding Fee $

 New - 20 hours ago