4462 Boggy Rd., Conway, SC 29526
- 3 beds |
- 3 baths |
- 1,866 sqft
 Single-Family Home
 Built in 2020
 0.46acre lot
 2 car garage
 $267/sqft
 Listed 24 days ago
Property Description
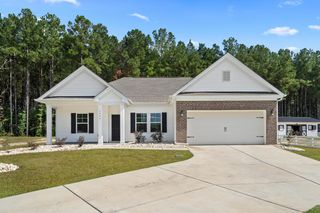
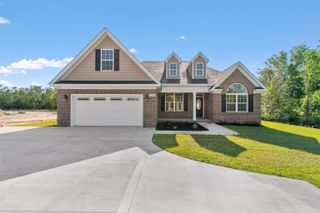
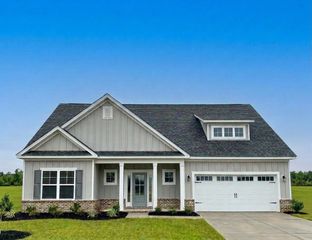
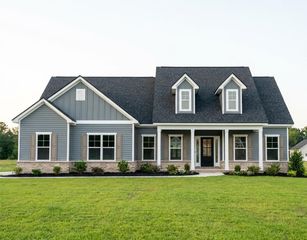
Custom-Built Home on a Beautiful Wooded Lot! NO HOA! This exceptional 3-bedroom, 2.5-bath home was thoughtfully designed and built by a local custom builder and is situated on a beautiful 0.46-acre wooded lot, offering privacy and a peaceful setting. The welcoming entry foyer leads into an inviting open-concept kitchen and great room. The kitchen boasts granite countertops, soft-close cabinet doors and drawers, a huge pantry, work island, subway tile backsplash, vented range hood, and stainless steel appliances. The great room is sure to impress with its vaulted ceiling, stone fireplace with gas logs, and custom built-ins, all complemented by views of the private backyard. The spacious primary suite features a walk-in closet and an ensuite bath with double sinks, granite countertops, a garden tub, and a separate shower. Outdoor living is a highlight, with an outdoor kitchen area and a 10' x 20' covered back porch—perfect for entertaining family and friends. The oversized two-car garage includes an additional 10' x 11' storage/work area, and the property is equipped with an RV hookup for added convenience. Detached 10' x 20' storage building Enjoy the privacy of a wooded lot with NO HOA, all while being just minutes from Downtown Conway’s shopping and eateries. Convenient access to Hwy 22 and the north end of Myrtle Beach makes this home an ideal combination of custom craftsmanship, comfortable living, and convenience.
- Listing Status:
- Active
- Date Added:
- October 16, 2026
- Data Last Updated:
- November 10, 2026 at 2:16AM
- Listing Office:
- Sansbury Butler Properties : 843-488-5558
- MLS ID:
- 2625508

- General: Porch
- Style: Traditional
- Parking: AttachedGarageTwo Car GarageGarage Door OpenerRV Access/ParkingParking spaces: 4
- General: Vinyl SidingOneSlab
- HOA Amenities: 0.0Monthly
- Originating MLS: CCAR_CCAR
- County: Horry
- Zoning: SF2029404020015
- Utilities: Electricity AvailableSeptic AvailableWater Available
- Water: Public
- Sewer: Septic Tank
- Source: CCAR_CCAR
This listing courtesy of Sansbury Butler Properties
Monthly Payment
- Principal & Interest $
- Property Taxes $
- Home Insurance $
- VA Funding Fee $