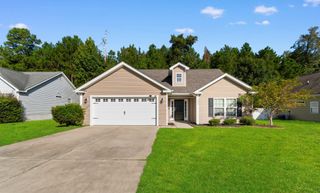
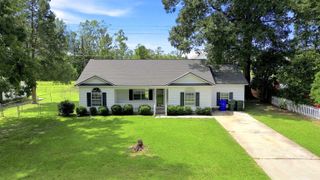
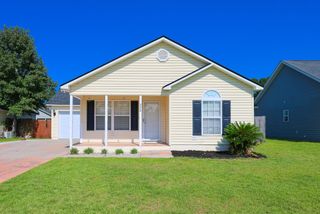
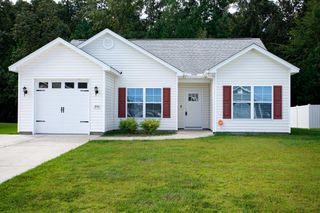
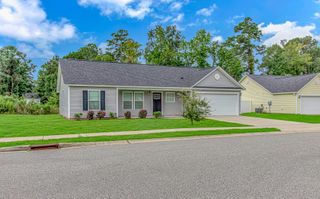
267 Westfield Circle, Conway, SC 29526
- 3 beds |
- 2 baths |
- 1,346 sqft
 Single-Family Home
  Built in 2026
  10,019sqft lot
 2 car garage
  $223/sqft
  Listed 9 days ago
Property Description
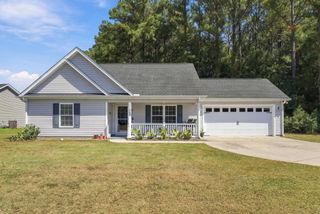
Meet the Atkinson at Westfield, an ideal blend of coastal convenience and relaxed everyday living near shopping, dining, and recreation. This Atkinson brings 1,347 square feet across one floor, with three bedrooms, two full baths, a two-car garage, and the primary suite tucked into the rear corner for added quiet. All bedrooms sit on the main level, so nothing is spread across multiple floors. The kitchen centers on a large island where prep and conversation share the same space, opening into the dining area and Great room. A built-in pocket office desk keeps work contained without taking over a room, and the electric fireplace gives the family room a focal point on cooler evenings. The covered patio extends the living space outward, a natural spot for an after-dinner wind-down while the rest of the house stays tidy inside. Your new home features: An amazing tranquil view from your covered porch A tray ceiling adds dimension to the primary suite. GE electric appliances are included in the kitchen. A garage door opener with remote comes standard. Electronic deadbolt secures the front entry. Exterior flood lighting covers the outside of the home. Westfield is a new small community with only 73 homesites. Amenities will include pickleball court, gazebo area with picnic tables, and a community garden. Sidewalk on the pond side lots. Easy access to Hwy 501 & 22. Located in Aynor School District. Images shown are of a completed model home featuring the same floorplan in another community. Photos of completed home are included as well. **
- Listing Status:
- Active
- Date Added:
- September 14, 2026
- Data Last Updated:
- September 23, 2026 at 2:16PM
- Listing Office:
- SM South Carolina Brokerage, LLC : 404-490-7489
- MLS ID:
- 2622684

- General: Sprinkler/IrrigationPorchPatio
- Style: Traditional
- Parking: AttachedGarageTwo Car GarageGarage Door OpenerParking spaces: 4
- Windows: Window Treatments
- General: Vinyl SidingTwoSlab
- HOA Amenities: ClubhouseOwner Allowed Golf CartOwner Allowed MotorcycleOtherPet RestrictionsTenant Allowed Golf CartTenant Allowed MotorcycleCommon AreasLegal/AccountingRecreation FacilitiesTrash62.0Monthly
- Originating MLS: CCAR_CCAR
- County: Horry
- Zoning: Residentia27816020029
- Utilities: Cable AvailableElectricity AvailablePhone AvailableSewer AvailableUnderground UtilitiesWater Available
- Water: Public
- Source: CCAR_CCAR
This listing courtesy of SM South Carolina Brokerage, LLC
Monthly Payment
- Principal & Interest $
- Property Taxes $
- Home Insurance $
- VA Funding Fee $

 New - 9 hours ago