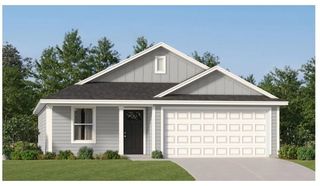
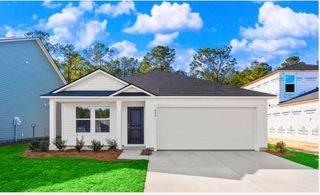
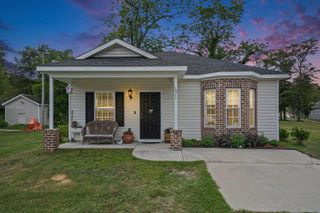
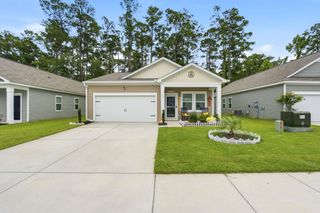
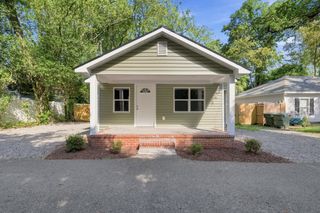
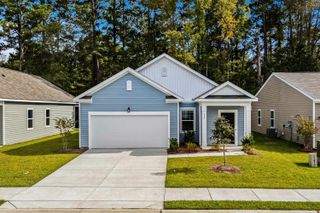
458 Sean River Rd., Conway, SC 29526
- 3 beds |
- 2 baths |
- 1,316 sqft
 Single-Family Home
  Built in 2006
  6,534sqft lot
 1 car garage
  $167/sqft
  Listed 1 month ago
Property Description
Back on the Market, No Fault from the Seller. NO HOA & PRICED TO SELL! Don’t miss this incredible opportunity to own this beautiful 3-bedroom, 2-bath home in the desirable St. Annes Oaks community. Featuring a bright, open floor plan with vaulted ceilings and abundant natural light, this home offers both comfort and functionality. The spacious kitchen is equipped with beautiful wood cabinetry, granite countertops, a custom tile backsplash, stainless steel appliances, a pantry, and opens to a formal dining area, making it ideal for everyday living and entertaining. The private primary suite features a walk-in closet and an oversized ensuite bath, creating the perfect retreat. Step outside to enjoy the relaxing patio, perfect for grilling, entertaining, or simply unwinding. The large backyard provides plenty of space for children, pets, gardening, or creating your own outdoor oasis. Conveniently located just off Highway 905, this home is only minutes from Historic Downtown Conway, where you’ll find charming shops, local restaurants, and entertainment. Plus, you’re approximately 30 minutes from the beautiful beaches of the Grand Strand. With no HOA and an excellent location, this home offers outstanding value and won’t last long. Schedule your private showing today!
- Listing Status:
- Pending
- Date Added:
- July 1, 2026
- Data Last Updated:
- August 11, 2026 at 12:18AM
- Listing Office:
- Coastal Tides Realty : 843-215-5848
- MLS ID:
- 2616559

- General: BathtubCeiling Fan(s)Main Level PrimarySeparate ShowerVanityWalk-In Closet(s)Bedroom on Main LevelStainless Steel AppliancesSolid Surface Counters
- Appliances: DishwasherMicrowaveRangeRefrigerator
- Laundry: Washer Hookup
- Flooring: CarpetLaminateTile
- A/C: Central Air
- Heating: CentralElectric
- Eco/Green Feature: Solar Panel(s)Solar
- General: FencePatio
- Style: Traditional
- Parking: AttachedGarageOne SpaceParking spaces: 3
- General: Vinyl SidingSlab
- HOA Amenities: Owner Allowed Golf CartOwner Allowed MotorcyclePet Restrictions0.0Monthly
- Originating MLS: CCAR_CCAR
- County: Horry
- Zoning: RES32313040085
- Utilities: Cable AvailableElectricity AvailablePhone AvailableSewer AvailableUnderground UtilitiesWater Available
- Water: Public
- Source: CCAR_CCAR
This listing courtesy of Coastal Tides Realty
Monthly Payment
- Principal & Interest $
- Property Taxes $
- Home Insurance $
- VA Funding Fee $