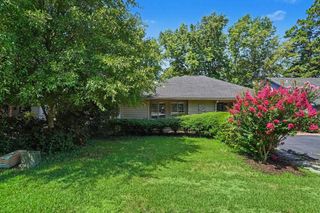
816 Lalton Dr., Conway, SC 29526
- 3 beds |
- 2 baths |
- 1,847 sqft
 Single-Family Home
  Built in 2006
  7,405sqft lot
 2 car garage
  $199/sqft
  Listed 1 month ago
Property Description
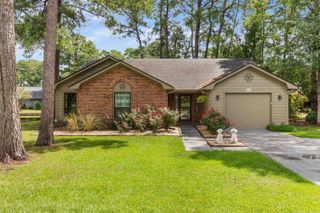
This stunning updated 3 bed 2 bath home in the desirable Hillsborough community has lovely pond views and is a must see! Boasting soaring ceilings, LVP flooring, split bedroom plan and ceiling fans throughout, upgrades include a new HVAC in 2026, new hot water heater in 2023, fresh paint of the entire interior, shutters and front door, new screens and ceramic tile on porch, new counters, backsplash, sink, faucet and garbage disposal, both bathrooms have been remodeled, Honeycomb shades added on all windows, a storm door installed in 2025 and the home is framed by extensive landscaping both front and back. Perfect for entertaining, the open concept features a spacious living room and dining area with vaulted ceilings adjacent to the gorgeous chef's kitchen with stainless appliances, granite counters and backsplash, a double sink, abundant cabinets with new hardware, a breakfast nook and pantry with solid surface shelving. Barn doors from the living room lead to the Carolina room which is a veritable oasis with vaulted ceilings and a profusion of windows that illuminate the whole room with natural light and make it the perfect spot to spend time with family and friends. The private primary suite is a true haven with vaulted ceilings, a walk-in closet and completely remodeled bath with new lighting, a double sink vanity, granite counter, medicine cabinets, custom ceramic tile shower, tile floors and walls and a soaking tub. Two additional nice sized bedrooms with ample closet space are located on the other side of the home and share the second full bath with a generous tiled walk-in shower, tile flooring, vanity with new granite counter and sink, and new triple mirror medicine cabinet. There is also a laundry room with new solid surface shelving. Outside, there is a sprinkler system and a patio for grilling, and the expansive screened porch has room for everyone to gather for summer meals and conversation while enjoying the relaxing pond views. In addition, there is a two-car garage and extended driveway for guest parking, and all duct work was cleaned and sanitized post-construction. Hillsborough residents enjoy wonderful amenities that include a clubhouse, outdoor pool, a playground and tennis courts and HOA dues cover trash pickup and internet service. With a quiet country feel but just minutes from Highway 90 and International Drive and close to historic downtown Conway and the Riverwalk, and with easy access to the Carolina Forest area with an abundance of shopping and dining options, golf courses and medical facilities plus just a short drive to the beach and all the entertainment and attractions the Grand Strand has to offer! Make an appointment to view this outstanding home today!
- Listing Status:
- Active
- Date Added:
- June 30, 2026
- Data Last Updated:
- August 11, 2026 at 3:19AM
- Listing Office:
- Century 21 The Harrelson Group : 843-903-3550
- MLS ID:
- 2616438

- General: Sprinkler/IrrigationPorchPatio
- Style: Ranch
- Pool: CommunityOutdoor Pool
- Parking: AttachedGarageTwo Car GarageGarage Door OpenerParking spaces: 6
- Windows: Window Treatments
- General: Vinyl Siding1Slab
- HOA Amenities: ClubhouseOwner Allowed Golf CartOwner Allowed MotorcyclePet RestrictionsTennis Court(s)Association ManagementCommon AreasInternetLegal/AccountingPool(s)Recreation FacilitiesTrash130.0Monthly
- Originating MLS: CCAR_CCAR
- County: Horry
- Zoning: RES36413010038
- Utilities: Cable AvailableElectricity AvailablePhone AvailableSewer AvailableWater Available
- Water: Public
- Source: CCAR_CCAR
This listing courtesy of Century 21 The Harrelson Group
Monthly Payment
- Principal & Interest $
- Property Taxes $
- Home Insurance $
- VA Funding Fee $

 New - 22 hours ago