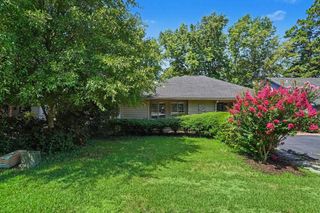
912 Cygnet Dr., Conway, SC 29526
- 3 beds |
- 2 baths |
- 1,577 sqft
 Single-Family Home
  Built in 2021
  7,405sqft lot
 2 car garage
  $190/sqft
  Listed 1 month ago
Property Description
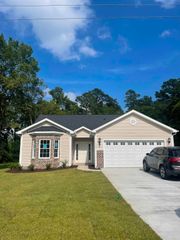
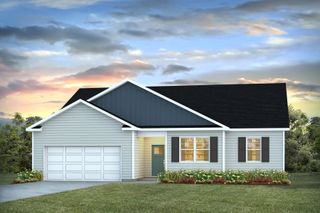
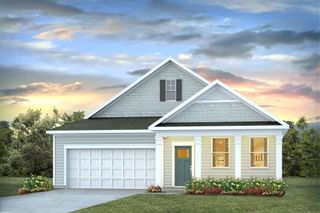
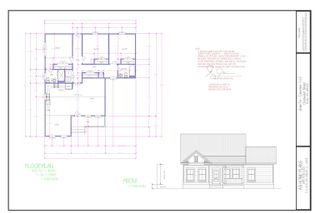
Welcome to 912 Cygnet Dr. in the desirable Red Hill Commons community, offering comfortable single-level living with an open floor plan and a peaceful wooded backdrop. Built in 2021, this well-maintained 3-bedroom, 2-bath home combines quality finishes with functional design in one of Conway's most convenient locations. Step inside to an inviting open-concept layout where vaulted ceilings create an enhanced sense of space while allowing abundant natural light to fill the living and dining areas. Luxury vinyl plank flooring complements the foyer and main living area. The kitchen is thoughtfully designed with white shaker cabinetry, granite countertops, stainless steel appliances, recessed lighting, a spacious center island with breakfast bar seating, and a pantry, seamlessly connecting to the dining and living spaces for effortless everyday living and entertaining. The spacious primary suite features a walk-in closet and an ensuite bathroom with a double vanity with oversized mirror. The split-bedroom floor plan offers two additional generously sized bedrooms and a second full bathroom, creating a comfortable layout with added privacy and flexibility. A dedicated laundry room and attached two-car garage add everyday convenience. Step outside to the covered rear patio and enjoy the private backyard overlooking a beautiful wooded backdrop, offering added privacy and a peaceful natural setting with no direct rear neighbors. Whether enjoying your morning coffee or relaxing at the end of the day, this outdoor space provides the perfect place to unwind while taking in the tranquil views. Additional highlights include a covered front porch, a desirable split-bedroom floor plan, a two-car attached garage, move-in ready condition, and a peaceful wooded setting that enhances the property's privacy and outdoor enjoyment. Conveniently located between Historic Downtown Conway and the Carolina Forest area, this home offers easy access to a wide variety of restaurants, shopping, grocery stores, medical facilities, golf courses, parks, and everyday conveniences. Coastal Carolina University, Horry-Georgetown Technical College, Highway 501, and the beaches, dining, shopping, and entertainment of Myrtle Beach and the Grand Strand are all within a convenient drive. Don't miss this opportunity to own a beautiful home in one of Conway's growing communities. Schedule your private showing today!
- Listing Status:
- Active
- Date Added:
- July 6, 2026
- Data Last Updated:
- August 10, 2026 at 7:17PM
- Listing Office:
- INNOVATE Real Estate : 843-839-3325
- MLS ID:
- 2617008

- General: Patio
- Style: Ranch
- Parking: AttachedGarageTwo Car GarageParking spaces: 4
- Windows: Window Treatments
- General: Vinyl Siding1Slab
- HOA Amenities: Common AreasTrash75.0Monthly
- Originating MLS: CCAR_CCAR
- County: Horry
- Zoning: SF 736616010013
- Utilities: Cable AvailableElectricity AvailableNatural Gas AvailablePhone AvailableSewer AvailableUnderground UtilitiesWater Available
- Water: Public
- Source: CCAR_CCAR
This listing courtesy of INNOVATE Real Estate
Monthly Payment
- Principal & Interest $
- Property Taxes $
- Home Insurance $
- VA Funding Fee $

 New - 14 hours ago