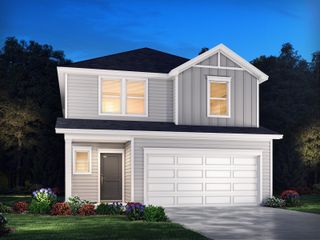
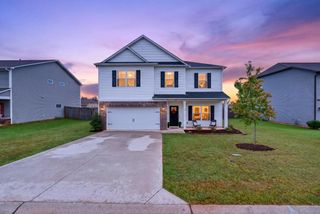
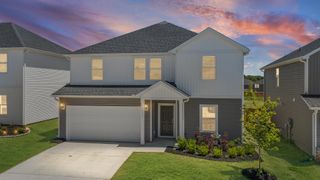
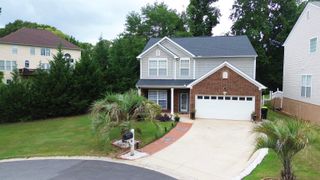
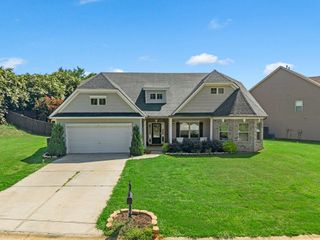
105 Viewmont Drive, Duncan, SC 29334
- 4 beds |
- 3 baths |
- 2,654 sqft
 Single-Family Home
  Built in 2020
  8,276sqft lot
 2 car garage
  $128/sqft
  Listed 11 days ago
Property Description
Move-in ready, well-maintained, and better than new! Located in Wilson Farms, this 4-bedroom, 2.5-bath home features an open floor plan, upgraded flooring, fresh paint, a fireplace with gas logs, a tankless water heater, an upstairs flex area, and a spacious primary suite with dual walk-in closets, separate vanities, a garden tub, and a separate shower. Enjoy relaxing on the screened porch overlooking the fenced backyard with custom landscaping and a full-yard irrigation system OR the neighborhood pool + cabana during the warmer months. All kitchen appliances plus the washer and dryer are included, making moving in even easier. Conveniently located between Greenville and Spartanburg with easy access to BMW, Highway 101, I-85, GSP Airport, District 5 schools, shopping, and dining. Located in a USDA-eligible area, giving qualified buyers the potential for 100% financing. Schedule your showing today!
- Listing Status:
- Active
- Data Last Updated:
- August 10, 2026 at 6:21PM
- Listing Office:
- Coldwell Banker Caine Real Est : 864-585-8713
- Listing Agent:
- Mary Ashleigh Sherbert : 864-497-1202
- MLS ID:
- 340036

- Style: Craftsman
- Parking: Attached2 Car AttachedGarage
- Roofing: Architectural
- General: StoneVinyl SidingTwoSlab
- HOA Amenities: Common AreasPoolCommon AreaPoolStreet Lights475.0Annually
- Originating MLS: spartanburg
- School District: 5 Sptbg Co
- County: Spartanburg
- Driveway: Paved-Concrete
- Zoning: 5-30-00-109.53
- Water: Private
- Sewer: Public Sewer
- Source: spartanburg
This listing courtesy of Mary Ashleigh Sherbert , Coldwell Banker Caine Real Est
Monthly Payment
- Principal & Interest $
- Property Taxes $
- Home Insurance $
- VA Funding Fee $

 New - 3 days ago