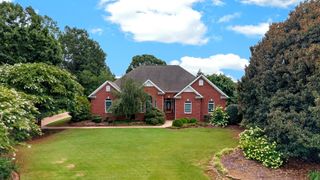
112 River Falls Drive, Duncan, SC 29334
- 4 beds |
- 3 baths |
- 2,593 sqft
 Single-Family Home
  Built in 1992
  0.59acre lot
 2 car garage
  $212/sqft
  Listed 12 days ago
Property Description
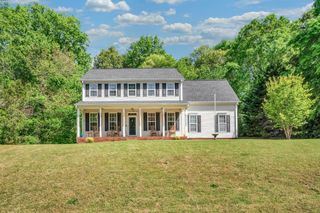
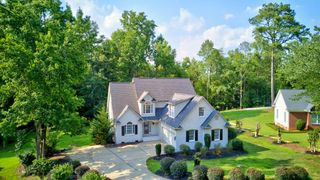
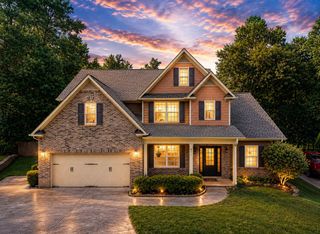
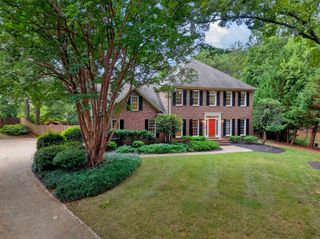
Located in the highly sought-after River Falls Plantation, this beautifully maintained 4 bedroom, 3 bath home offers a stately circular driveway upon arrival. This home features exceptional updates throughout which include an open-concept floor plan, granite countertops, custom solid cherry cabinetry, hardwood flooring in select rooms, and abundant storage throughout. The thoughtfully designed main level includes a spacious primary suite and two additional bedrooms offering the convenience of one-level living. Upstairs you will find a private fourth bedroom, full bath and a versatile flex room perfect for an exercise area, media room, or private guest suite. Enjoy peace of mind with recent major improvements including a new roof and HVAC (2025) and hot water heater (2023). Relax year round on the screened porch offering impressive scenic parklike views and golf course living. Conveniently located just minutes from BMW, I-85 and I-26. This exceptional home offers perfect elegance, comfort and ease in one of the area’s most desirable golf course communities.
- Listing Status:
- Active
- Data Last Updated:
- August 10, 2026 at 5:21PM
- Listing Office:
- Coldwell Banker Caine Real Est : 864-585-8713
- Listing Agent:
- Carla Richardson : 864-316-1076
- MLS ID:
- 340028

- General: Windows - TiltSprinkler System
- Style: Cape Cod
- Parking: 2 Car AttachedGarage Door Opener
- Roofing: Architectural
- General: Brick VeneerTwoCrawl Space
- HOA Amenities: GolfTennis Court(s)Street LightsPoolWalking TrailsCommon AreaStreet Lights250.0Annually
- Originating MLS: spartanburg
- School District: 5 Sptbg Co
- County: Spartanburg
- Driveway: CircularPaved-Concrete
- Zoning: 5-31-08-027.00
- Water: Public
- Sewer: Septic Tank
- Source: spartanburg
This listing courtesy of Carla Richardson , Coldwell Banker Caine Real Est
Monthly Payment
- Principal & Interest $
- Property Taxes $
- Home Insurance $
- VA Funding Fee $

 New - 3 days ago