413 Wilson Ferry lot 9 Road, Moore, SC 29369
- 4 beds |
- 3 baths |
- 2,890 sqft
 Single-Family Home
  Built in 2003
  0.82acre lot
 2 car garage
  $173/sqft
  Listed 7 days ago
Property Description
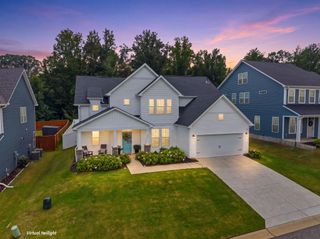
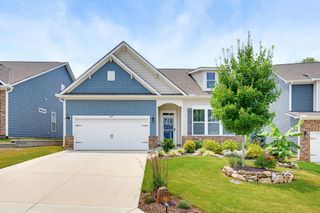
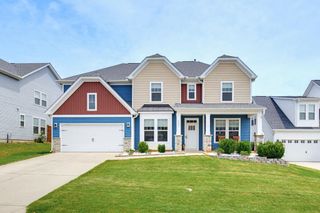
**Special Interest rate of 5.85% with use of Preferred Lender (subject to credit approval, normal underwriting conditions, and subject to change without notice). Move-In Ready in Wilson Ferry – District 5 Living at Its Best! Welcome to this beautifully updated 3-bedroom, 2.5-bath home with a spacious flex room, main-level primary suite, and two-car garage, ideally situated on a cul-de-sac in the highly sought-after Wilson Ferry community. Known for its outstanding amenities and unbeatable location, Wilson Ferry offers a community pool, tennis courts, playground, Middle Tiger River access, and is zoned for the award-winning Spartanburg District 5 schools. From the moment you arrive, you'll appreciate the home's fresh, modern curb appeal with its newly painted brick exterior, brand-new roof (2026), and fresh interior paint throughout (2026). Inside, you're welcomed by a soaring two-story foyer and beautiful hardwood floors that extend throughout nearly the entire main level. The formal dining room provides an elegant space for entertaining, while the updated kitchen is designed for everyday living with granite countertops, tile backsplash, stainless steel appliances, bar seating, and a bright breakfast area surrounded by windows overlooking the private backyard. The spacious great room features soaring ceilings, a cozy fireplace, and easy access to the oversized deck complete with a sunshade awning—perfect for relaxing or entertaining outdoors. The main-level primary suite offers a peaceful retreat with a tray ceiling and an updated ensuite bath featuring granite countertops, a tiled walk-in shower, and a custom walk-in closet with built-in shelving. A large laundry room with a utility sink and additional storage, along with a convenient powder room, complete the first floor. Upstairs, you'll find two generously sized bedrooms, each with walk-in closets, an updated full bath with granite countertops, new lighting, and tile flooring, plus a spacious Flex room with a closet that can easily serve as a media room, playroom, home office, or optional fourth bedroom. Best of all, there is no carpet anywhere in the home, with durable laminate flooring throughout the second level and master bedroom. Storage is abundant with multiple walk-in attic access points, while outside you'll enjoy a large, tree-lined backyard offering exceptional privacy for cookouts, gatherings, or simply unwinding after a long day. Additional upgrades include: NEW Roof (2026), Fresh Interior Paint (2026), Freshly Painted Brick Exterior, Deck boards replaced (2026), Smart garage door opener and new garage door (2024), HVAC approximately 6 years old, and the home has an Irrigation system. Location is everything, and this home delivers. Enjoy the peaceful lifestyle of Wilson Ferry while being just 12 minutes from Downtown Spartanburg, under 30 minutes to Downtown Greenville, and only minutes from shopping, grocery stores, restaurants, medical facilities, and everyday conveniences. This is more than just a home—it's an opportunity to enjoy one of District 5's most desirable neighborhoods, complete with resort-style amenities, beautiful updates, and a location that makes everyday life incredibly convenient. Simply move in and start enjoying everything Wilson Ferry has to offer.
- Listing Status:
- Active
- Data Last Updated:
- August 10, 2026 at 6:21PM
- Listing Office:
- Ellison Real Estate Co. LLC : 864-706-6974
- Listing Agent:
- Tasha Ellison : 864-706-6974
- MLS ID:
- 340202

- General: Sprinkler SystemAluminum/Vinyl TrimWindows - Tilt
- Style: Traditional
- Parking: Attached2 Car AttachedGarage Door OpenerDrivewayGarageGarage Faces Side
- Roofing: Architectural
- General: Brick VeneerVinyl SidingTwoCrawl Space
- HOA Amenities: Common AreasPlaygroundPoolTennis Court(s)Water AccessCommon AreaPoolStreet Lights440.0Annually
- Originating MLS: spartanburg
- School District: 5 Sptbg Co
- County: Spartanburg
- Driveway: Extra PadPavedPaved-Concrete
- Zoning: 5-32-00-214.00
- Water: Public
- Sewer: Septic Tank
- Source: spartanburg
This listing courtesy of Tasha Ellison , Ellison Real Estate Co. LLC
Monthly Payment
- Principal & Interest $
- Property Taxes $
- Home Insurance $
- VA Funding Fee $


 New - 3 days ago