143 W Woodglen Road, Spartanburg, SC 29301
- 4 beds |
- 3 baths |
- 2,669 sqft
 Single-Family Home
  Built in 1996
  0.65acre lot
 2 car garage
  $214/sqft
  Listed 3 days ago
Property Description
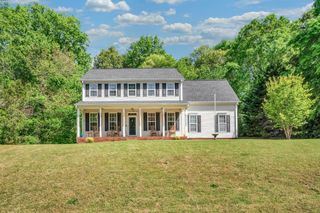
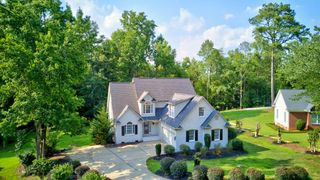
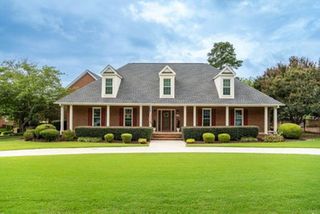
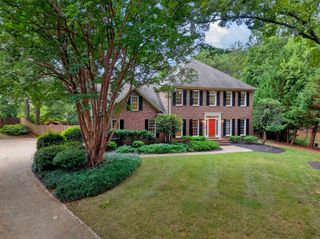
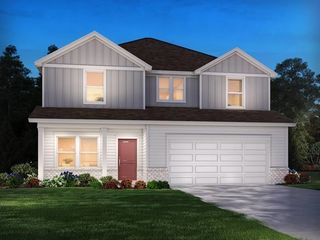
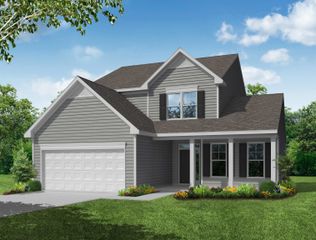
In the highly sought-after Woodridge subdivision, this beautiful one-story brick home offers the perfect combination of space, comfort, and outdoor living. Boasting approximately 2,600 square feet, this well-maintained residence features 4 bedrooms and 2.5 baths, providing plenty of room for family and guests. Step inside to discover an inviting floor plan highlighted by an oversized living room perfect for gathering and making memories, along with a spacious dining room ready for holiday celebrations, family dinners, and special occasions. The generous living spaces blend comfort and functionality, creating a home that is as welcoming as it is impressive. Then, step outside and prepare to fall in love. The backyard is truly the centerpiece of this exceptional property. Designed for both relaxation and entertaining, the outdoor oasis features a sparkling in-ground pool with a new liner installed in 2026, a covered brick porch, and a built-in grill (as-is) that makes hosting family and friends effortless. Whether you're enjoying a quiet evening by the pool, grilling for a summer cookout, or cheering on your favorite team with friends, this backyard was made for creating unforgettable moments. Homes offering this level of space, one-level convenience, and resort-style outdoor living in Woodridge are rare. If you've been searching for a home that delivers timeless appeal, generous living areas, and an entertainer's dream backyard, your search ends here. Come experience everything this remarkable Woodridge home has to offer and see why it's the perfect place to call home. Annette Starnes (864)415-1763
- Listing Status:
- Active
- Data Last Updated:
- August 10, 2026 at 6:21PM
- Listing Office:
- Coldwell Banker Caine Real Est : 864-585-8713
- Listing Agent:
- Annette Starnes : 864-415-1763
- MLS ID:
- 340381

- General: Sprinkler System
- Style: Traditional
- Parking: Attached2 Car AttachedDrivewayGarageGarage Faces SideYard Door
- Roofing: Architectural
- General: Brick VeneerOneCrawl Space
- HOA Amenities: Common AreasStreet LightsPlaygroundSidewalksVehicle RestrictionsCommon AreaStreet Lights300.0Annually
- Originating MLS: spartanburg
- School District: 6 Sptbg Co
- County: Spartanburg
- Driveway: Extra PadPaved-Concrete
- Zoning: 6-20-00-085.00
- Water: Public
- Sewer: Septic Tank
- Source: spartanburg
This listing courtesy of Annette Starnes , Coldwell Banker Caine Real Est
Monthly Payment
- Principal & Interest $
- Property Taxes $
- Home Insurance $
- VA Funding Fee $