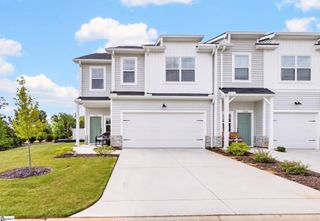
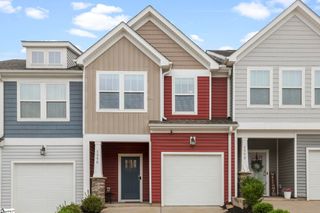
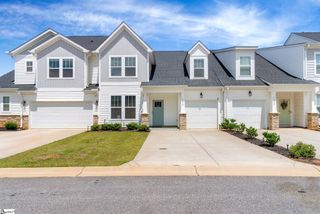
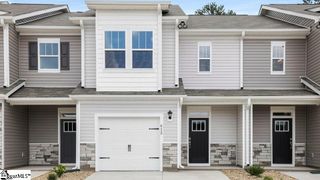
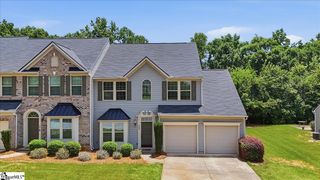
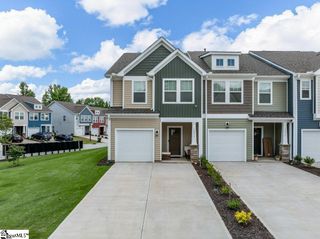
126 W Stableford Drive, Duncan, SC 29334
- 3 beds |
- 3 baths |
- 1,957 sqft
 Town Home
  Built in 2017
  3,049sqft lot
 1 car garage
  $143/sqft
  Listed 1 month ago
Property Description
Enjoy low-maintenance living in the highly desirable River Falls community! This well-maintained 3-bedroom, 2.5-bath townhome offers a functional floor plan and is conveniently located just steps from the community pool. The spacious, handicap-accessible primary suite is conveniently located on the main level and features a walk-in closet and a private ensuite bath with dual vanities and a handicap-accessible walk-in shower. The open living and dining areas provide a comfortable space for everyday living and entertaining, while the kitchen offers ample cabinet and counter space to meet your daily needs. Upstairs, you'll find two generously sized bedrooms, each with walk-in closets, along with a versatile loft/sitting area that's perfect for a home office, reading nook, playroom, or additional living space. A large walk-in attic provides exceptional storage and easy access to seasonal items. Additional highlights include an extra parking pad for added convenience and a prime location within the community. Ideally situated just minutes from I-85, Greenville, Spartanburg, GSP International Airport, shopping, dining, and golf, this home combines comfort, convenience, and an exceptional location. Don't miss this opportunity to enjoy easy living in one of the area's most sought-after communities!
- Listing Status:
- Pending
- Data Last Updated:
- August 10, 2026 at 6:45PM
- Listing Office:
- Keller Williams Realty : 864-574-6000
- Listing Agent:
- John Fravel :
- MLS ID:
- 1597422
- General: Open FloorplanWalk-In Closet(s)Pantry
- Appliances: DishwasherRangeMicrowaveGas Water HeaterTankless Water Heater
- Laundry: 1st FloorLaundry Closet
- Basement: None
- Flooring: Carpet
- A/C: Central Air
- Heating: Forced AirNatural Gas
- Fireplace: Fireplaces: 0
- Style: Transitional
- Other Structures: Patio
- Parking: AttachedPavedParking spaces: 1
- Roofing: Composition
- Windows: Window TreatmentsTilt Out Windows
- General: Vinyl SidingTwoSlab
- HOA Amenities: Maintenance StructureInsurancePoolStreet Lights156.0Monthly
- Golf: Pool
- Originating MLS: Greater Greenville MLS
- County: Spartanburg
- Zoning: 53100051.75
- Utilities: Underground Utilities
- Water: Public
- Sewer: Public Sewer
- Source: Greater Greenville MLS
This listing courtesy of John Fravel , Keller Williams Realty
Monthly Payment
- Principal & Interest $
- Property Taxes $
- Home Insurance $
- VA Funding Fee $