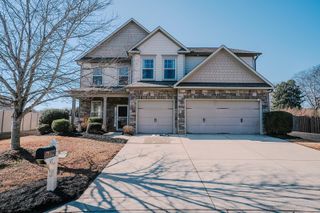
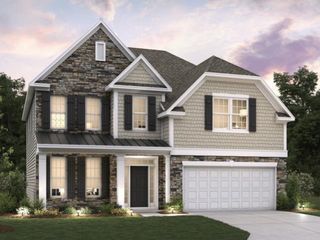
913 St Elmo's Court, Duncan, SC 29334
- 5 beds |
- 4 baths |
- 3,188 sqft
 Single-Family Home
  Built in 2019
  6,534sqft lot
 2 car garage
  $144/sqft
  Listed 19 days ago
Property Description
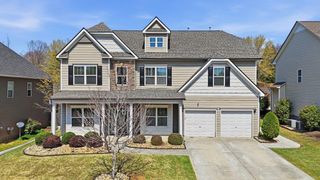
Rarely does a home offer this much flexibility inside and such a memorable entertaining space outside. Located at 913 St Elmos Ct in the Rainwater community, this 5-bedroom, 4-full-bath home provides 3,188 square feet thoughtfully designed for everyday comfort, hosting, and room to grow. The bright, open main level centers around a spacious kitchen with quartz countertops, an extended island, farmhouse sink, upgraded 6-burner gas range, under-cabinet lighting, and a large walk-in pantry. It opens naturally into the living area, where a beautiful stone fireplace adds warmth and character. A main-level bedroom with a full bathroom offers valuable flexibility for overnight guests, a private home office, or multigenerational living. Upstairs, the spacious primary suite provides a peaceful place to recharge, complete with two walk-in closets and an upgraded bathroom featuring a frameless glass shower, dual shower heads, and a built-in bench. Generously sized secondary bedrooms, additional walk-in closets, and flexible living space give everyone room to settle in without feeling crowded. Outside is where this home truly sets itself apart. The fully fenced backyard was created for the kind of days you look forward to all week. Grill dinner while friends gather at the extended patio, enjoy football Saturdays under the covered area, or move into the uncovered space when the weather is too good to stay inside. The custom outdoor kitchen includes a built-in gas grill, gas burner, mini fridge, storage, hidden trash, a stone surround, and granite countertops, making everything from relaxed family dinners to larger celebrations feel effortless. A covered front porch, 2-car garage, and cul-de-sac location complete the home. If you have been searching for generous living space, thoughtful upgrades, and an outdoor setup you will genuinely use, schedule your private showing of 913 St Elmos Ct today. Seller is a licensed real estate agent.
- Listing Status:
- Active
- Data Last Updated:
- September 22, 2026 at 4:21PM
- Listing Office:
- BHHS C Dan Joyner - Sptbg : 864-622-1234
- Listing Agent:
- Rebekah De Feo : 864-770-3350
- MLS ID:
- 341350

- General: Windows - TiltOutdoor Kitchen
- Style: TraditionalCraftsman
- Parking: AttachedGarage2 Car AttachedDriveway
- Roofing: Composition
- General: Hardboard SidingStoneTwoSlab
- HOA Amenities: Street LightsPoolSidewalksCommon AreaPoolStreet Lights485.0Annually
- Originating MLS: spartanburg
- School District: 5 Sptbg Co
- County: Spartanburg
- Driveway: PavedPaved-Concrete
- Zoning: 5-31-00-963.00
- Water: Available
- Sewer: Public Sewer
- Source: spartanburg
This listing courtesy of Rebekah De Feo , BHHS C Dan Joyner - Sptbg
Monthly Payment
- Principal & Interest $
- Property Taxes $
- Home Insurance $
- VA Funding Fee $