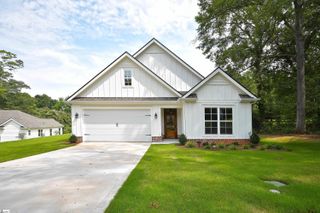
109 Powell Court, Easley, SC 29640
- 3 beds |
- 3 baths |
- 2,209 sqft
 Single-Family Home
 Built in ——
 0.54acre lot
 4 car garage
 $265/sqft
 Listed 3 days ago
Property Description
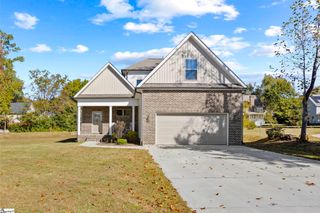
Built by local builder Distinguished Design, this Ryleigh plan sits on a 0.54-acre homesite and puts all three bedrooms, including the primary suite, on the main level. The kitchen features quartz countertops and stainless steel appliances and opens to the living and dining areas. The primary bath offers a walk-in shower and separate soaking tub. Upstairs, a finished bonus room with its own full bath gives you flexible space for overnight guests, a home office, or a hobby room. Two features set this home apart: a 10-by-48-foot covered back patio with room for both dining and lounging, and a four-car attached garage with space for vehicles, bikes, tools, or the workshop you’ve always wanted. Come see how easy it is to settle into Hinton Farms.
- Listing Status:
- Active
- Data Last Updated:
- November 10, 2026 at 5:45AM
- Listing Office:
- Keller Williams Grv Upst : 864-234-7500
- Listing Agent:
- Kirby Bridwell :
- MLS ID:
- 1608703
- Style: Ranch
- Other Structures: PorchFront PorchRear PorchPatio
- Parking: AttachedPavedGarage Door OpenerWorkshop in GarageParking spaces: 4
- Roofing: Architectural
- Windows: Tilt Out WindowsVinyl/Aluminum Trim
- General: StoneVinyl Siding1+BonusSlab
- HOA Amenities: Street LightsNone350.0Annually
- Golf: Street LightsOther
- Originating MLS: Greater Greenville MLS
- County: Pickens
- Topography: Level
- Zoning: 513019519292
- Water: Public
- Sewer: Septic Tank
- Source: Greater Greenville MLS
This listing courtesy of Kirby Bridwell , Keller Williams Grv Upst
Monthly Payment
- Principal & Interest $
- Property Taxes $
- Home Insurance $
- VA Funding Fee $

 New - 11 hours ago