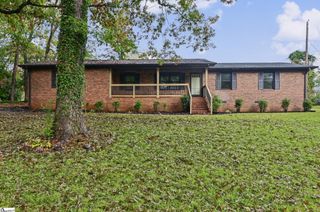
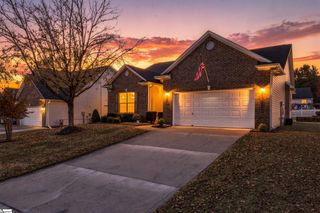
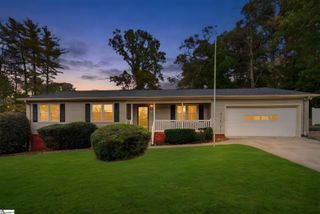
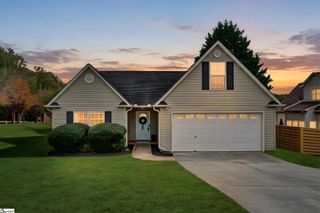
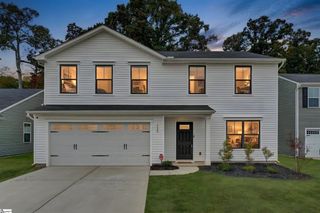
129 Rounded Wing Drive, Easley, SC 29642
- 3 beds |
- 2 baths |
- 1,800 sqft
 Single-Family Home
 Built in 2006
 8,699sqft lot
 2 car garage
 $178/sqft
 Listed 21 days ago
Property Description
Welcome to 129 Rounded Wing Drive, where convenient one-story living meets the flexibility of a bonus room in Easley! This 3-bedroom, 2-bath home offers all bedrooms and everyday living spaces on the main level, creating a practical layout that keeps daily routines within easy reach. The bonus room provides additional space to make your own, whether you envision a home office, hobby room, movie room, or an extra place to gather. With the convenience of main-level living and the versatility of a separate bonus space, this home offers options to suit your needs. The location deserves special attention! Approximately 20 minutes from Greenville and conveniently situated near restaurants, shopping, grocery stores, and everyday essentials, this home makes it easy to pick up what you need, grab a quick meal, or enjoy an evening out. Spend less time on errands and more time enjoying your home and community. A neighborhood pool adds to the appeal, offering a place to cool off and enjoy sunny days close to home. With a combination of comfortable living, flexible space, community amenities, and access to Easley’s dining and shopping, 129 Rounded Wing Drive is ready for your next chapter. Schedule your showing today!
- Listing Status:
- Active
- Data Last Updated:
- November 9, 2026 at 6:45PM
- Listing Office:
- Casey Group Real Estate, LLC : 864-655-7161
- Listing Agent:
- Brittany Goddard :
- MLS ID:
- 1607005
- Style: PatioRanch
- Other Structures: Patio
- Parking: AttachedConcreteDrivewayParking spaces: 2
- Roofing: Architectural
- General: Vinyl SidingOneSlab
- HOA Amenities: PoolBy-Laws435.0Annually
- Golf: Pool
- Originating MLS: Greater Greenville MLS
- County: Pickens
- Topography: Level
- Zoning: 503920901263 R007298
- Water: Public
- Sewer: Public Sewer
- Source: Greater Greenville MLS
This listing courtesy of Brittany Goddard , Casey Group Real Estate, LLC
Monthly Payment
- Principal & Interest $
- Property Taxes $
- Home Insurance $
- VA Funding Fee $

 New - 2 hours ago