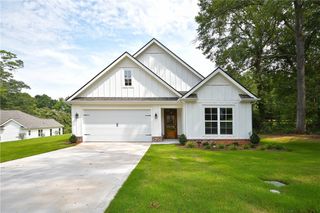
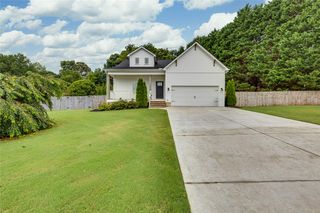
209 Montague Drive, Easley, SC 29640
- 5 beds |
- 3 baths |
- 2,397 sqft
 Single-Family Home
  Built in 2018
  0.5acre lot
 2 car garage
  $219/sqft
  Listed 1 month ago
Property Description
Welcome to 209 Montague Drive, where timeless style, thoughtful design, and modern efficiency come together in the desirable Montague Lakes community. Set on a spacious 0.60-acre homesite framed by mature trees and established landscaping, this beautifully maintained two-story home offers 5 bedrooms, 3 full baths, and 2,397 sq. ft. of inviting living space. A main-level bedroom and full bath provide excellent flexibility for guests or a private home office, while hardwood flooring enhances the kitchen and dining areas and new carpet adds comfort to the living room. The spacious kitchen features granite countertops, stainless steel appliances, abundant cabinetry, and generous prep space for everyday meals or entertaining. Upstairs, a large bonus room offers space for a media room, recreation area, or additional lounge, while the primary suite includes a private bath with dual sinks, a separate tub and shower, and a walk-in closet. Three additional bedrooms and another full bath complete the upper level. Outside, the screened porch and expansive backyard create an ideal setting for relaxing, dining, or enjoying the peaceful surroundings. Additional highlights include gas heat, a tankless gas water heater, an electric range with an existing gas connection, an attached 2-car garage, and energy-efficiency certifications reflecting the home’s HERS Index rating. Conveniently located near Easley and Greenville, this move-in-ready home offers generous space, comfort, and lasting appeal.
- Listing Status:
- Active
- Date Added:
- August 6, 2026
- Data Last Updated:
- September 25, 2026 at 3:19AM
- Listing Office:
- Signature Real Estate : (864) 962-3076
- Listing Agent:
- Janice Rivera : (864) 373-5401
- MLS ID:
- 20304763

- General: Sprinkler/Irrigation
- Style: Traditional
- Pool: Community
- Parking: AttachedGarage
- Roofing: ArchitecturalShingle
- Windows: Tilt-In Windows
- General: BrickStoneVinyl Siding2Crawlspace
- HOA Amenities: 600.0Annually
- Originating MLS: UPMLS_UPMLS
- County: Pickens
- Zoning: 511012964290
- Utilities: Electricity AvailableNatural Gas AvailableSeptic AvailableWater Available
- Water: Public
- Sewer: Septic Tank
- Source: UPMLS_UPMLS
This listing courtesy of Janice Rivera , Signature Real Estate
Monthly Payment
- Principal & Interest $
- Property Taxes $
- Home Insurance $
- VA Funding Fee $