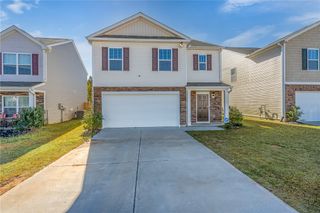
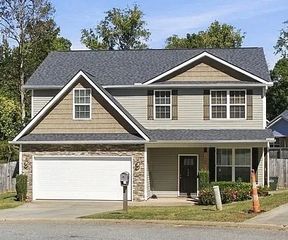
313 Brenley Lane, Easley, SC 29642
- 4 beds |
- 3 baths
 Single-Family Home
 Built in ——
 —— sqft lot
 2 car garage
 $——/sqft
 Listed 14 days ago
Property Description
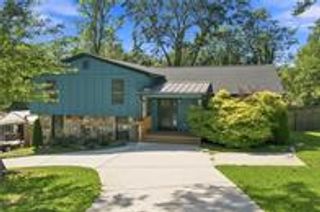
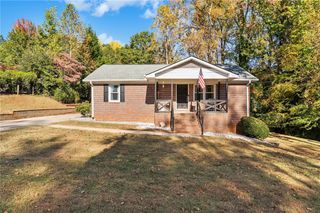
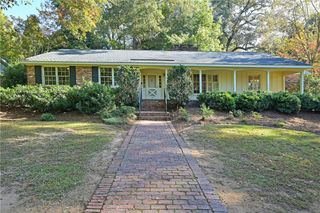
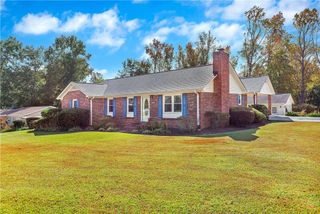
Vinyl siding and a welcoming front porch with classic columns and concrete flooring anchor the exterior of this two-story residential single-family home. A spacious concrete driveway leads to a two-car garage equipped with an electric garage door and epoxy flooring. The shingle roof, insulated windows, vinyl windows, and some storm windows complete the exterior structure of the residence. The kitchen features granite countertops, white cabinetry, a dishwasher, a built-in microwave, an electric range/oven, and an electric water heater. Solid flooring flows throughout the primary living spaces, transitioning from wood flooring in the entrance foyer to laminate flooring and wood-look flooring in the living area and dining room. This home also include a utility laundry space with a laminate countertop, upper storage cabinetry, a washer connection, a dryer connection, and an attic fan. The home accommodates four bedrooms, two full bathrooms, and one half bathroom. The primary suite features a walk-in closet with integrated shelving, and laminate flooring. The adjoining bathroom is equipped with a dual-sink vanity, a garden tub, and a walk-in shower. Secondary bedrooms feature laminate flooring, wood-patterned flooring, and ceiling fans. Outdoor living is accommodated in the backyard, which features a concrete patio beneath a pergola, a stone fire pit, a lawn area, and vinyl privacy fencing. Located at 313 Brenley Lane in Easley, this home offers classic suburban living with a traditional exterior design. To schedule a private tour of this property, please contact your real estate representative today.
- Listing Status:
- Active
- Date Added:
- October 26, 2026
- Data Last Updated:
- November 9, 2026 at 11:19PM
- Listing Office:
- Western Upstate Keller William : (864) 225-8006
- Listing Agent:
- Tamara Fortune : 864-313-1799
- Contact:
- 864-313-1799
- MLS ID:
- 20308725

- Style: Traditional
- Parking: AttachedGarage
- General: Vinyl Siding2Slab
- Originating MLS: UPMLS_UPMLS
- County: Pickens
- Zoning: 5048-00-02-8236
- Sewer: Public Sewer
- Source: UPMLS_UPMLS
This listing courtesy of Tamara Fortune , Western Upstate Keller William
Monthly Payment
- Principal & Interest $
- Property Taxes $
- Home Insurance $
- VA Funding Fee $