17 Harvest Ridge Drive, Elgin, SC 29045
- 3 beds |
- 3 baths |
- 2,463 sqft
 Single-Family Home
 Built in 2022
 —— sqft lot
 2 car garage
 $134/sqft
 Listed 11 days ago
Property Description
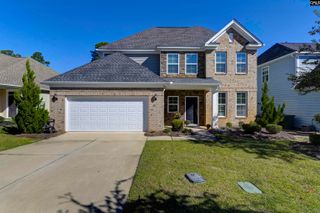
Welcome to 17 Harvest Ridge DriveSet at the front of the community in serene Elgin, this beautifully appointed two-story residence, a rare combination of modern construction and thoughtful, owner-selected enhancements. Built in 2022 and meticulously cared for by its original owner, this home is truly better than new.Step inside to an abundance of natural light and elegant hard-surface flooring throughout the main level and staircase. The chef’s kitchen is a true centerpiece, complemented by an expansive custom walk-in pantry designed for both style and function. All kitchen appliances convey.Upstairs, the spacious primary suite is a private retreat, featuring a tray ceiling and a deluxe walk-in closet. Two generously sized guest bedrooms with ample closet space and lovely natural light, while a large second-floor laundry room adds everyday convenience.The outdoor living is equally impressive. Unwind on the extended patio, gather around the fire pit, and enjoy the privacy of a stained fence surrounding a mature, irrigated yard. Additional highlights include a storage shed, full gutters, a tankless water heater, and a garage outfitted with a custom built-in storage system.Thoughtfully upgraded, impeccably maintained, and move-in ready, 17 Harvest Ridge Drive is an exceptional opportunity you won’t want to miss. Disclaimer: CMLS has not reviewed and, therefore, does not endorse vendors who may appear in listings.
- Listing Status:
- Active
- Date Added:
- October 30, 2026
- Data Last Updated:
- November 10, 2026 at 12:44AM
- Listing Office:
- Home Advantage Realty : Phone: 803-463-9969
- Listing Agent:
- Gina Thore :
- MLS ID:
- 645972

- General: VinylPatioShedSprinklerGutters - FullFront Porch - CoveredBack Porch - Uncovered
- Style: Traditional
- Parking: Parking spaces: 4
- General: 2Slab
- Road/Access: Paved
- HOA Amenities: Common Area Maintenance360.0Yearly
- School District: Kershaw County
- County: Kershaw
- Fencing: Privacy Fence
- Water: Public
- Sewer: Public
This listing courtesy of Gina Thore , Home Advantage Realty
Monthly Payment
- Principal & Interest $
- Property Taxes $
- Home Insurance $
- VA Funding Fee $