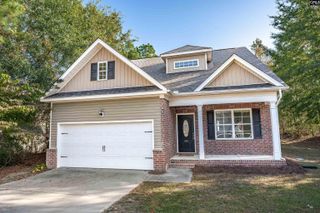
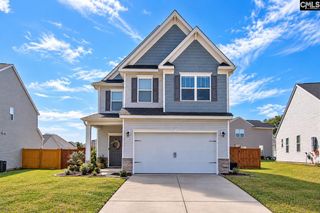
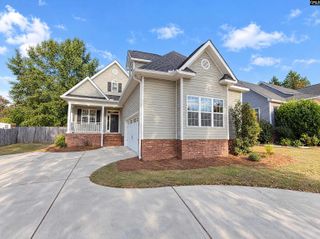
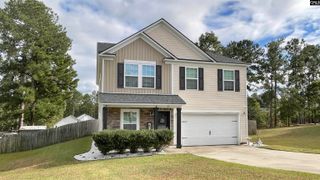
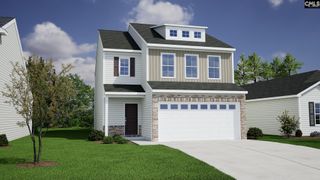
238 Denington Drive, Elgin, SC 29045
- 4 beds |
- 2 baths |
- 2,213 sqft
 Single-Family Home
 Built in 2026
 6,098sqft lot
 2 car garage
 $150/sqft
 Listed 16 days ago
Property Description
Resort-style living awaits in Ellington! Enjoy exceptional community amenities including a cabana, pool with wading area, lazy river, and sidewalks throughout the neighborhood. Receive up to $3,500 in closing costs with partner lender Silverton Mortgage and preferred attorney. Estimated completion: end of January 2027.This stunning Gwinnett plan offers four bedrooms, two full bathrooms, and a spacious upstairs bonus room with a closet that can easily serve as a fourth bedroom. From the charming front porch, step inside to find Driftwood luxury vinyl plank flooring flowing throughout the main living areas. The open-concept design seamlessly connects the great room, kitchen, and dining area, creating an ideal space for everyday living and entertaining.The designer kitchen features a stainless electric cooktop, Miami Vena quartz countertops, a white tile backsplash, pendant lighting, and Birch Quill cabinetry with crown molding and hardware. Step outside to your covered porch with dual ceiling fans and an extended patio, providing plenty of space to relax and enjoy the backyard.The spacious primary suite showcases a vaulted ceiling, oversized bedroom, and generous walk-in closet. The luxurious primary bath includes dual vanities, a private water closet, a large tiled shower with bench seating, and an additional walk-in closet. Two secondary bedrooms and a full bath are conveniently located on the main level, along with a laundry room featuring added cabinetry for storage.Upstairs, the expansive bonus room with closet offers endless possibilities as a fourth bedroom, media room, home office, or flex space. One of Ellington's most sought-after floor plans, the Gwinnett combines thoughtful design, stylish finishes, and flexible living spaces you'll love to call home. Disclaimer: CMLS has not reviewed and, therefore, does not endorse vendors who may appear in listings.
- Listing Status:
- Active
- Date Added:
- October 25, 2026
- Data Last Updated:
- November 10, 2026 at 12:44AM
- Listing Office:
- Clayton Properties Group Inc : 803-749-9000
- Listing Agent:
- Lorraine Weber :
- MLS ID:
- 645696

- General: VinylPatioSprinklerFront Porch - CoveredBack Porch - CoveredBack Porch - Uncovered
- Style: Traditional
- General: 1Slab
- Road/Access: Paved
- HOA Amenities: Common Area MaintenanceAssoc Fee Includes PoolSidewalk MaintenanceStreet Light MaintenanceGreen Areas525.0Yearly
- School District: Richland Two
- County: Richland
- Water: Public
- Sewer: Public
This listing courtesy of Lorraine Weber , Clayton Properties Group Inc
Monthly Payment
- Principal & Interest $
- Property Taxes $
- Home Insurance $
- VA Funding Fee $