517 Grove Blossom Court, Elgin, SC 29045
- 3 beds |
- 3 baths |
- 2,230 sqft
 Single-Family Home
 Built in 2020
 6,534sqft lot
 2 car garage
 $164/sqft
 Listed 19 days ago
Property Description
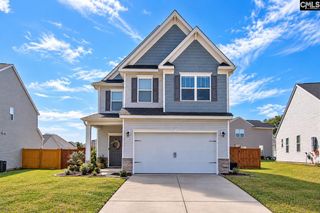
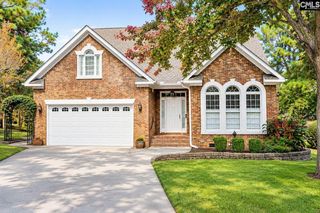
Welcome to your next home! From the moment you walk into the well appointmented living room until you step out back you will be greeted with spaces that are both functional as well as beautiful. With a spacious primary suite on the main level as well as two additional bedrooms plus a bonus room on the second floor the layout makes very practical use of space. The large island and eat in area in the kitchen give you flexible options for seating, or take your meal out onto the lovely covered or open patios and enjoy the beautifully landscaped, fully fenced backyard. Located on a quiet culdesac you can relax on your pristine patio to the sounds of nature, birdwatch or even stargaze. You will notice designer details throughout the home such as some custom light fixtures and accents on the stairs. Looking for a low maintenance home? The HOA fees provide: The water for irrigation and full, 3-zone sprinkler system (repairs not paid) along with full service front and side yard maintenance (including mowing, edging, fertilizing, hedge trimming and mulching)! In addition the HOA fees also provide an annual full house exterior pressure wash and common area maintenance. The refrigerator, washer and dryer will convey with the home, making it truly move in ready. The convenient location offers easy access to both I-20 and I-77 and all of the restraunts and shopping in the Columbia Northeast as well as a short drive to Fort Jackson or downtown Columbia. Disclaimer: CMLS has not reviewed and, therefore, does not endorse vendors who may appear in listings.
- Listing Status:
- Active
- Date Added:
- October 22, 2026
- Data Last Updated:
- November 9, 2026 at 8:51PM
- Listing Office:
- NextHome Specialists : 803-780-4536
- Listing Agent:
- Amanda Farwick :
- MLS ID:
- 645471

- General: Brick-Partial-AbvFoundFiber Cement-Hardy PlankPatioSprinklerFront Porch - Covered
- Style: Traditional
- General: 2Slab
- Road/Access: Paved
- HOA Amenities: Common Area MaintenanceFront Yard MaintenanceSprinkler554.8Quarterly
- School District: Richland Two
- County: Richland
- Fencing: Rear Only Wood
- Water: Public
- Sewer: Public
This listing courtesy of Amanda Farwick , NextHome Specialists
Monthly Payment
- Principal & Interest $
- Property Taxes $
- Home Insurance $
- VA Funding Fee $

 New - 1 day ago