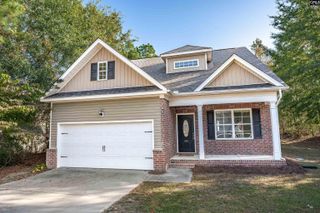
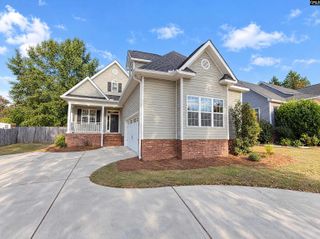
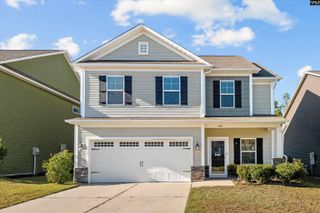
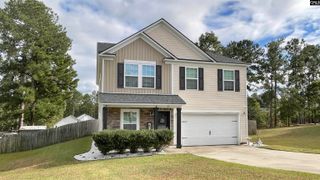
216 Denington Drive, Elgin, SC 29045
- 5 beds |
- 3 baths |
- 2,237 sqft
 Single-Family Home
 Built in 2026
 6,098sqft lot
 2 car garage
 $145/sqft
 Listed 17 days ago
Property Description
Lot 4372 - Save up to $20K in closing costs with Silverton Mortgage for a limited time - home must close by the end of the year! The McDowell offers a spacious and thoughtfully designed layout with five bedrooms, three bathrooms, and a versatile loft. Upon entry, you're welcomed by a generous great room that flows into the open-concept kitchen, featuring white cabinetry, Miami Vena quartz countertops, a tile backsplash, and a gas range. A convenient guest suite is also located on the main level, perfect for visitors or multi-generational living. Driftwood luxury vinyl plank flooring runs throughout the main living areas, while Concrete carpet adds comfort to the bedrooms and upstairs loft. The second-floor primary suite boasts a vaulted ceiling, creating an airy retreat, along with a luxurious bath featuring a garden tub, separate tile shower, dual vanity, and walk-in closet. Three additional bedrooms and the loft complete the upstairs, while the backyard offers a covered patio for outdoor enjoyment. Disclaimer: CMLS has not reviewed and, therefore, does not endorse vendors who may appear in listings.
- Listing Status:
- Active
- Date Added:
- October 24, 2026
- Data Last Updated:
- November 9, 2026 at 8:51PM
- Listing Office:
- Clayton Properties Group Inc : 803-749-9000
- Listing Agent:
- Peyton McMahan :
- MLS ID:
- 645671

- General: VinylPatioSprinklerFront Porch - CoveredBack Porch - CoveredBack Porch - Uncovered
- Style: Traditional
- General: 2Slab
- Road/Access: Paved
- HOA Amenities: Common Area MaintenancePlaygroundAssoc Fee Includes PoolStreet Light Maintenance525.0Yearly
- School District: Richland Two
- County: Richland
- Water: Public
- Sewer: Public
This listing courtesy of Peyton McMahan , Clayton Properties Group Inc
Monthly Payment
- Principal & Interest $
- Property Taxes $
- Home Insurance $
- VA Funding Fee $