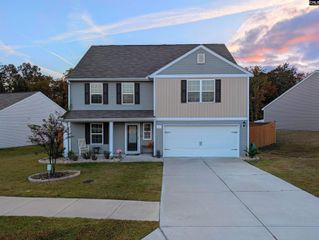
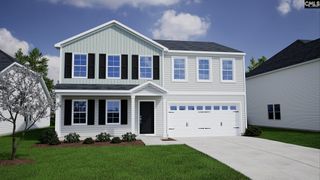
218 Denington Drive, Elgin, SC 29045
- 5 beds |
- 3 baths |
- 2,578 sqft
 Single-Family Home
 Built in 2026
 6,098sqft lot
 2 car garage
 $132/sqft
 Listed 17 days ago
Property Description
Up to $20,000 in Closing Cost Assistance available with partner lender Silverton Mortgage and preferred attorney when you close by year-end! Estimated completion is mid-December, just in time to celebrate the holidays in your new home.Live the lifestyle you deserve with resort-style amenities including a cabana, sparkling pool with wading area, lazy river, and sidewalks throughout the community.The popular Russell floor plan offers 5 bedrooms, 3 full baths, and a main-level guest suite, providing the flexibility today's buyers need. The open-concept design is perfect for entertaining, featuring a spacious great room that flows into a stunning eat-in kitchen complete with a large island, pendant lighting, walk-in pantry, Miami Vena quartz countertops, stainless electric range, and beautiful white cabinetry with crown molding and hardware.Upstairs, enjoy a large loft ideal for game nights, movie marathons, or a home office, along with spacious secondary bedrooms, including two with walk-in closets. The luxurious primary suite is a true retreat with dual vanities, a soaking tub, tiled shower, and two walk-in closets. A dedicated laundry room adds everyday convenience.Step outside to a covered patio overlooking a fully sodded backyard with irrigation, perfect for relaxing evenings or weekend gatherings. Functional, stylish, and one of our most loved floor plans, this home truly has it all. Don't miss your opportunity to own one of Ellington's best values before these limited-time great deals expire! Disclaimer: CMLS has not reviewed and, therefore, does not endorse vendors who may appear in listings.
- Listing Status:
- Active
- Date Added:
- October 24, 2026
- Data Last Updated:
- November 9, 2026 at 8:51PM
- Listing Office:
- Clayton Properties Group Inc : 803-749-9000
- Listing Agent:
- Lorraine Weber :
- MLS ID:
- 645667

- General: VinylSprinklerFront Porch - CoveredBack Porch - Covered
- Style: Traditional
- General: 2Slab
- Road/Access: Paved
- HOA Amenities: Common Area MaintenanceAssoc Fee Includes PoolSidewalk MaintenanceStreet Light Maintenance525.0Yearly
- School District: Richland Two
- County: Richland
- Water: Public
- Sewer: Public
This listing courtesy of Lorraine Weber , Clayton Properties Group Inc
Monthly Payment
- Principal & Interest $
- Property Taxes $
- Home Insurance $
- VA Funding Fee $