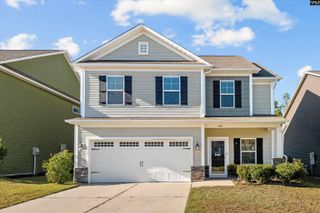
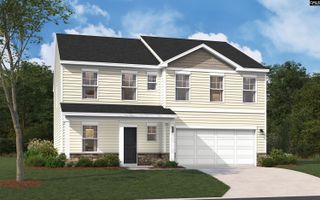
415 Easy Goer Court, Elgin, SC 29045
- 5 beds |
- 3 baths |
- 2,272 sqft
 Single-Family Home
 Built in 2016
 6,098sqft lot
 2 car garage
 $123/sqft
 Listed 2 months ago
Property Description
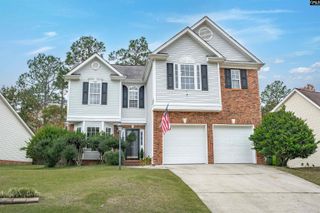
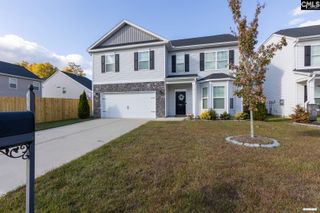
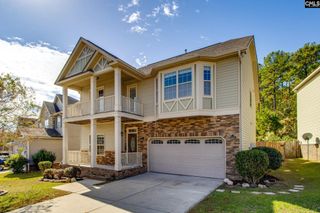
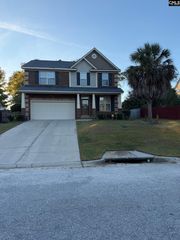
Welcome to 415 Easy Goer Court! This beautiful home offers a spacious, open floor plan designed for both everyday living and entertaining. The great room flows seamlessly into the gourmet kitchen featuring a large island, granite countertops, and designer cabinetry. The main level also includes a formal dining room and a flexible office that could easily serve as a 5th bedroom, complete with a full bathroom.Upstairs, the spacious owner’s suite features a private bath with a separate garden tub and shower, while the large family loft provides additional living space. Energy-efficient features include Energy Star appliances, radiant sheathing, HERS testing, and a tankless water heater. The home also features Honeywell Tuxedo Touch smart-home technology, allowing convenient control of security, lighting, thermostat, and more from your smartphone. Outside, enjoy a fully sodded yard with irrigation. A well-designed home with smart features, energy efficiency, and plenty of flexible living space. Seller will provide $3,000 to replace carpet or will replace carpet prior to closing with acceptable contract. Disclaimer: CMLS has not reviewed and, therefore, does not endorse vendors who may appear in listings. Disclaimer: CMLS has not reviewed and, therefore, does not endorse vendors who may appear in listings.
- Listing Status:
- Active
- Date Added:
- August 13, 2026
- Data Last Updated:
- November 10, 2026 at 12:44AM
- Listing Office:
- Manley Home Team at LPT Realty : 803-451-0415
- Listing Agent:
- Charles Manley :
- MLS ID:
- 640758

- General: StoneVinyl
- Style: Traditional
- General: 2Slab
- Road/Access: Paved
- HOA Amenities: ClubhouseCommon Area MaintenancePlaygroundAssoc Fee Includes Pool
- School District: Richland Two
- County: Richland
- Water: Public
- Sewer: Public
This listing courtesy of Charles Manley , Manley Home Team at LPT Realty
Monthly Payment
- Principal & Interest $
- Property Taxes $
- Home Insurance $
- VA Funding Fee $