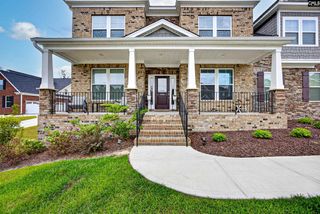
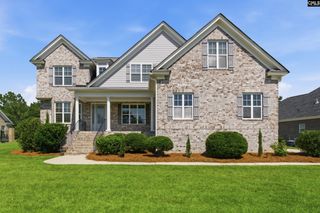
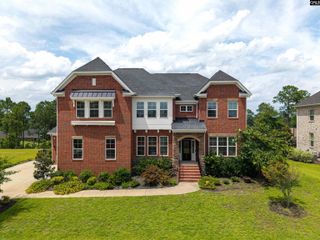
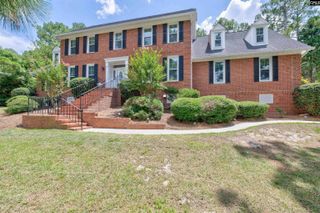
60 Coltswood Lane, Elgin, SC 29045
- 6 beds |
- 4 baths |
- 5,343 sqft
 Single-Family Home
 Built in 2023
 0.4acre lot
 2 car garage
 $126/sqft
 Listed 7 days ago
Property Description
Conveniently located with easy access to Fort Jackson. Minutes to shopping in Northeast Columbia. Bring the rockers and hanging baskets. Approximately 5434 square feet ready for the large family. Six bedrooms and four baths. Inviting entrance with open concept. At home office. Main level has a bedroom with full bath. Large kitchen with granite counter tops and stainless appliances. Bar counter for the kids to do homework while Mom prepares dinner. Eat in breakfast area. Large formal dining room for those family dinners at Thanksgiving and Christmas. Main level with bedroom and full bath for the guests or Mother In Law. Family room with Fireplace . French door leading to covered deck to enjoy that morning cup of coffee or relax with a glass of wine after work. Upstairs features four bedrooms, two full baths. Master suite has walk in closet. Master bath with his and her vanity. Cabinets galore. Garden tub and walk in shower. Area for all the kids toys or video games. Basement level has bedroom and full bath with family room to enjoy all those ball games or enjoy a game of pool. Disclaimer: CMLS has not reviewed and, therefore, does not endorse vendors who may appear in listings.
- Listing Status:
- Active
- Date Added:
- November 3, 2026
- Data Last Updated:
- November 10, 2026 at 12:43PM
- Listing Office:
- Stokes Realty : 803-420-6493
- Listing Agent:
- Pete Stokes :
- MLS ID:
- 646224

- General: StoneVinylDeckPatioSprinklerGutters - FullFront Porch - CoveredBack Porch - Covered
- Style: Traditional
- Parking: Parking spaces: 4
- General: 3Slab
- Road/Access: Paved
- HOA Amenities: 240.0Yearly
- School District: Kershaw County
- County: Kershaw
- Water: Public
- Sewer: Public
This listing courtesy of Pete Stokes , Stokes Realty
Monthly Payment
- Principal & Interest $
- Property Taxes $
- Home Insurance $
- VA Funding Fee $