813 Royal Oak Way Drive, Elgin, SC 29045
- 5 beds |
- 5 baths |
- 4,383 sqft
 Single-Family Home
  Built in 2017
  0.34acre lot
 3 car garage
  $169/sqft
  Listed 17 days ago
Property Description
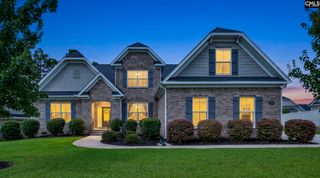
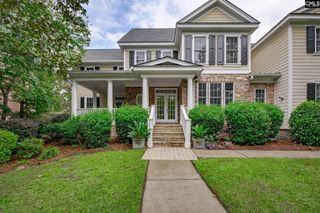
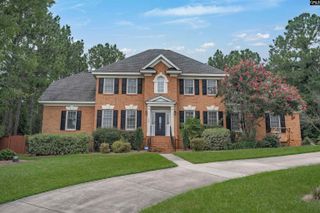
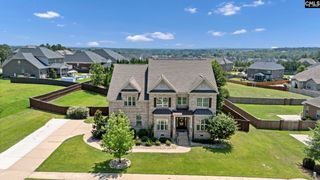
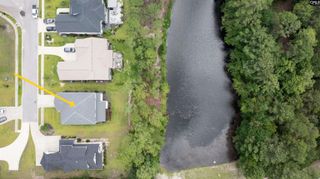
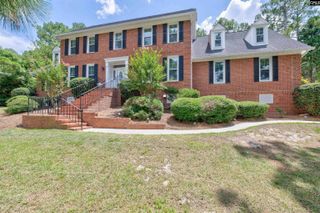
Beautiful Golf Course Living on the 11th hole at Woodcreek Crossing in Woodcreek Farms. Home of the Colonial Life Charity Classic Golf Tournament. This beauty has a fenced in back yard with lots of privacy nested in a quiet cul-de-sac. Relax outback in a beautiful swimming pool, tanning pool, propane firepit, and a screened in back porch. New garage doors & garage door openers. Features of this nearly 4400 square foot lovely home includes 5 bedrooms, 4.5 bathrooms adorned with beautiful hardwood floors, 10-and-12- foot ceilings. Private in-law suite downstairs that has a full bath and a walk- in closet. Formal living, formal dining room with wainscoting, crown molding, and a great room with a fireplace, crown molding, custom built shelves, and a built- in doggie room. All light fixtures and ceiling fans have been updated downstairs. Open kitchen with lots of bar space, custom built pantry shelves, Samsung digital life dishwasher & refrigerator, and a huge breakfast area to enjoy lazy mornings weekends with surround sound. Upstairs contains a huge master bedroom with a sitting area, 3 Walkin closets with custom built shelves and a huge bathroom. 3 other large bedrooms upstairs contain a jack and jill bathroom, and some have custom built closets, a huge media room is also upstairs for relaxing. 3 car garage. This home is located in one of the most desirable neighborhoods. Home is EV charger ready (Electric Vehicle Charging). Great school district and close to Fort Jackson and all major interstates. This home is a a must-see! Disclaimer: CMLS has not reviewed and, therefore, does not endorse vendors who may appear in listings.
- Listing Status:
- Active
- Date Added:
- July 24, 2026
- Data Last Updated:
- August 10, 2026 at 8:47PM
- Listing Office:
- Keller Williams Preferred : 803-602-6500
- Listing Agent:
- Denise Cole :
- MLS ID:
- 639347

- General: Brick-All Sides-AbvFoundPatioSprinklerLandscape LightingGutters - FullBack Porch - Screened
- Style: Traditional
- Pool: Inground-Gunite
- General: 2Crawl Space
- Road/Access: Paved
- HOA Amenities: Common Area MaintenancePoolRoad MaintenanceSidewalk Maintenance1300.0Yearly
- School District: Richland Two
- County: Richland
- Fencing: Rear Only Wrought Iron
- Water: Public
- Sewer: Public
This listing courtesy of Denise Cole , Keller Williams Preferred
Monthly Payment
- Principal & Interest $
- Property Taxes $
- Home Insurance $
- VA Funding Fee $