717 Broad Leaf Drive, Elgin, SC 29045
- 5 beds |
- 5 baths |
- 4,506 sqft
 Single-Family Home
  Built in 2018
  0.42acre lot
 2 car garage
  $151/sqft
  Listed 18 days ago
Property Description
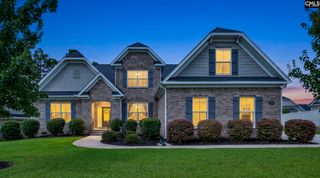
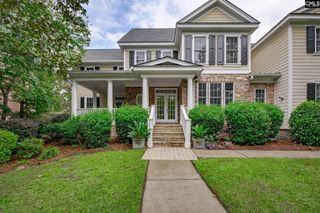
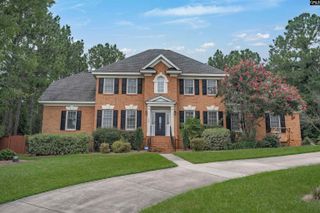
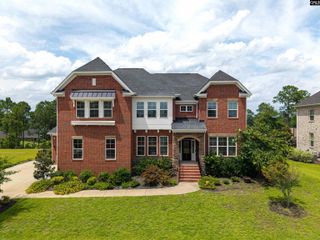
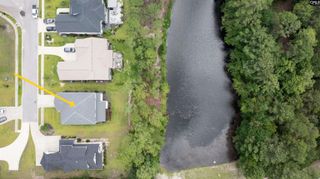
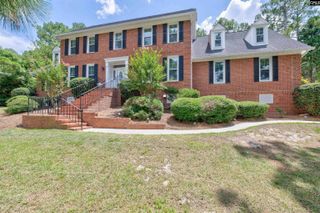
Experience comfortable, refined living in this beautifully updated 5-bedroom home, where timeless design, thoughtful upgrades, and an exceptional setting come together. With versatile living spaces throughout, the home includes an office space, formal dining room, spacious bonus room, and generous gathering areas designed for both everyday living and entertaining. The updated kitchen is complemented by a butler's pantry, offering both style and functionality. The adjoining living room and sunroom share a dual-sided fireplace, while the east-facing sunroom fills with natural morning light, creating a bright and inviting space to start the day. Recent updates include luxury flooring throughout the main level, professionally designed custom closets, and a custom stone accent wall that adds warmth and character. Outside, the fully fenced backyard backs directly to more than two acres of HOA-maintained open space—one of the community's most desirable settings—offering added privacy and peaceful views. An expanded driveway and low-maintenance rock landscaping enhance both curb appeal and convenience. With quality finishes, flexible living spaces, and a stunning homesite, this home offers an exceptional combination of comfort, style, and everyday functionality. Disclaimer: CMLS has not reviewed and, therefore, does not endorse vendors who may appear in listings.
- Listing Status:
- Active
- Date Added:
- July 23, 2026
- Data Last Updated:
- August 10, 2026 at 8:47PM
- Listing Office:
- CMM Realty, Inc. : 803-779-1844
- Listing Agent:
- Haleigh Robbins :
- MLS ID:
- 639227

- General: Brick-All Sides-AbvFoundSprinklerBack Porch - Uncovered
- Style: Traditional
- Parking: Parking spaces: 4
- General: 2Crawl Space
- Road/Access: Paved
- HOA Amenities: Common Area Maintenance1327.0Yearly
- School District: Richland Two
- County: Richland
- Fencing: Rear Only Wood
- Water: Public
- Sewer: Public
This listing courtesy of Haleigh Robbins , CMM Realty, Inc.
Monthly Payment
- Principal & Interest $
- Property Taxes $
- Home Insurance $
- VA Funding Fee $