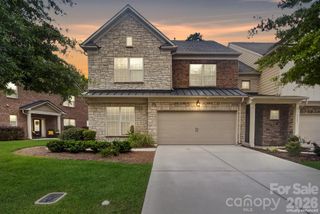
1038 Crest Oak Lane, Fort Mill, SC 29707
- 3 beds |
- 3 baths |
- 2,080 sqft
 Town Home
  Built in 2021
  3,332sqft lot
 2 car garage
  $202/sqft
  Listed 2 months ago
Property Description
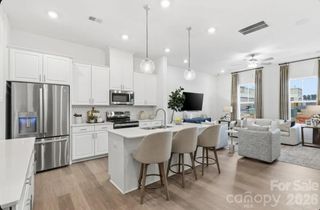
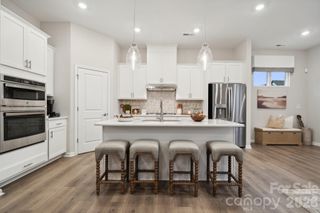
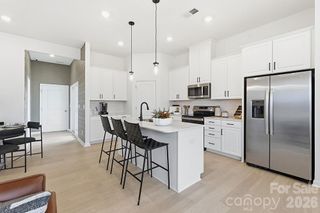
Welcome to 1038 Crest Oak Lane, a beautifully maintained townhome in the highly sought-after Bridgemill community of Indian Land. From the moment you enter, you'll appreciate the impressive two-story foyer, elegant iron baluster staircase, and stylish luxury vinyl plank flooring that creates a warm and inviting atmosphere. Designed with entertaining in mind, the open-concept layout features a spacious family room highlighted by a stacked stone fireplace, abundant natural light, and seamless flow into the dining area and kitchen. The heart of the home is the spacious kitchen featuring stainless steel appliances, generous counter space, abundant cabinet storage, a walk-in pantry, and a large island overlooking the dining area-- perfect for meal prep, casual dining, and gathering with family and friends. Residents of the Bridgemill community enjoy access to community amenities, including a pool, clubhouse, walking trails, playgrounds, and recreational areas, creating the perfect balance of convenience, recreation, and low-maintenance living. Conveniently located near shopping, dining, recreation, and all that the rapidly growing Indian Land area has to offer. Easy access to Ballantyne, Charlotte, and major commuter routes makes this location ideal for both work and play. Beautifully maintained and move-in ready, this home offers the perfect blend of comfort, style and convenience in the highly sought-after Bridgemill community.
- Listing Status:
- Active
- Data Last Updated:
- August 10, 2026 at 3:16PM
- Listing Office:
- EXP Realty LLC Rock Hill : 888-440-2798
- MLS ID:
- 4384950

- Parking: DrivewayAttached Garage
- Roofing: Composition
- Windows: Insulated Window(s)
- General: Site BuiltSlab
- Road/Access: ConcretePaved
- HOA Amenities: 260.15Monthly
- Originating MLS: carolina
- County: Lancaster
- Zoning: Residential0010A-0B-111.00
- Fencing: Back YardPartial
- Water: City
- Sewer: Public Sewer
- Source: carolina
This listing courtesy of EXP Realty LLC Rock Hill
Monthly Payment
- Principal & Interest $
- Property Taxes $
- Home Insurance $
- VA Funding Fee $

 New - 3 days ago