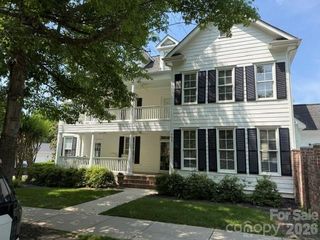
1472 Old Tara Lane, Fort Mill, SC 29708
- 3 beds |
- 4 baths |
- 3,010 sqft
 Single-Family Home
  Built in 1991
  0.87acre lot
 2 car garage
  $246/sqft
  Listed 5 days ago
Property Description
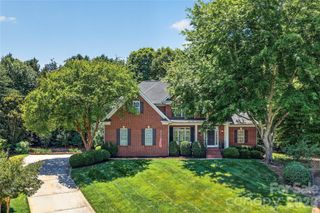
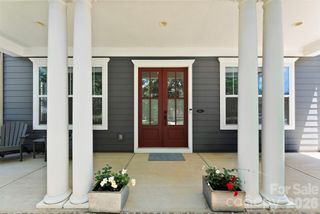
Tucked beneath a canopy of mature trees on nearly an acre, this beautifully renovated cottage-style home in the heart of Fort Mill offers the perfect blend of charm, privacy, and modern updates. From the moment you arrive, you’ll feel like you’ve discovered a hidden retreat in the woods—yet you’re just minutes from shopping, dining, and all that Fort Mill has to offer. Inside, the open floor plan is filled with natural light and scenic wooded views that make the home feel like a peaceful treehouse getaway. The updated chef’s kitchen features abundant storage, stylish finishes, and flows seamlessly into the dining, living and even a separate office space —perfect for entertaining, working from home or everyday living. The spacious primary suite on the main level includes a beautifully updated ensuite bath and his & hers closets, while upstairs offers 2 additional bedrooms with plenty of space for family or guests. The fully finished basement adds incredible flexibility with a full bath and room for a gym, media room, playroom, guest retreat, or hobby space. Oversized 2-car garage provides exceptional storage and room for vehicles, tools, and outdoor gear. Step outside and enjoy the ultimate outdoor lifestyle with an expansive patio, gazebo, firepit area, and multiple entertaining spaces overlooking your own wooded explorer’s paradise. Whether you’re hosting friends, roasting marshmallows, or simply enjoying quiet mornings surrounded by nature, this backyard is something special. Located in an excellent Fort Mill location with top-rated schools, this one-of-a-kind property offers the rare combination of updated living, privacy, character, and space both inside and out.
- Listing Status:
- Active
- Data Last Updated:
- May 26, 2026 at 3:17PM
- Listing Office:
- IT Realty, LLC : 704-975-6605
- MLS ID:
- 4383287

- Other Structures: DeckRear Porch
- Parking: Attached Garage
- Roofing: Architectural Shingle
- General: Site BuiltBasement
- Road/Access: ConcretePaved
- HOA Amenities: 100.0Annually
- Originating MLS: carolina
- County: York
- Zoning: RD-I652-00-00-069
- Fencing: Wood
- Water: County Water
- Sewer: County Sewer
- Source: carolina
This listing courtesy of IT Realty, LLC
Monthly Payment
- Principal & Interest $
- Property Taxes $
- Home Insurance $
- VA Funding Fee $

 New - 3 days ago