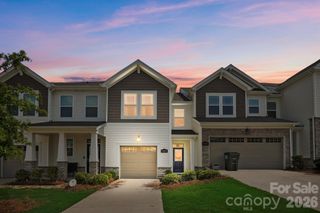
207 Dawn Mist Lane, Fort Mill, SC 29708
- 3 beds |
- 3 baths |
- 1,343 sqft
 Town Home
  Built in 2003
  1,995sqft lot
 —— car garage
  $235/sqft
  Listed 1 month ago
Property Description
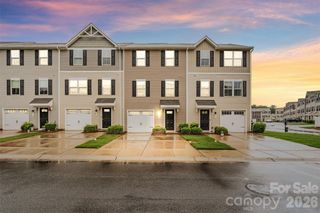
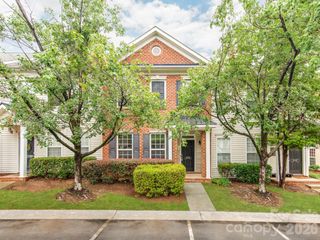
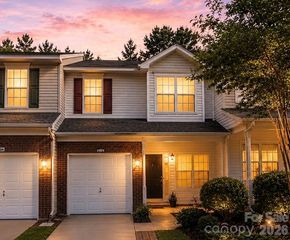
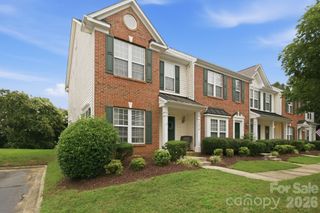
Discover low-maintenance living in this beautifully updated end-unit townhome in the Fieldstone! Offering over 1,300 square feet, this 3-bedroom, 2.5-bath home combines thoughtful updates with an unbeatable location. The open main level features newer flooring throughout and an updated kitchen with painted cabinetry, epoxy-coated countertops, new backsplash, and a functional layout that flows seamlessly into the living and dining areas. The main-level primary suite provides convenience and privacy, while the upgraded en-suite bathroom showcases a spacious walk-in tiled shower. Upstairs, two additional bedrooms and a full bathroom offer flexible space for guests, additional living areas, or a home office. Step outside to your backyard retreat featuring a generous stone patio and low-maintenance turf—perfect for relaxing, entertaining, or enjoying your morning coffee. As an end unit, you'll appreciate the extra space and natural light. The HOA takes care of the exterior maintenance, lawn care, community pool, and clubhouse, making it easy to spend more time enjoying your home and less time maintaining it. Conveniently located less than one mile from grocery stores, restaurants, fitness centers, banks, and everyday essentials, this home is also under three miles from I-77, providing quick access to Charlotte. Uptown Charlotte and the Airport are both less than 20 miles away, making commuting and travel a breeze. Whether you're searching for your first home, looking to downsize, or simply wanting a move-in-ready home in the award-winning Fort Mill School District, this one checks all the boxes!
- Listing Status:
- Active
- Data Last Updated:
- August 10, 2026 at 4:17PM
- Listing Office:
- Premier South : 704-610-3885
- MLS ID:
- 4402183

- Other Structures: Patio
- Parking: AssignedParking Space(s)Parking spaces: 2
- General: Site BuiltSlab
- Road/Access: AsphaltPaved
- HOA Amenities: 186.0Monthly
- Originating MLS: carolina
- County: York
- Zoning: RMX206500501012
- Restrictions: Rental cap community - rentals are full and there is a waitlist.
- Water: County Water
- Sewer: County Sewer
- Source: carolina
This listing courtesy of Premier South
Monthly Payment
- Principal & Interest $
- Property Taxes $
- Home Insurance $
- VA Funding Fee $

 New - 2 days ago