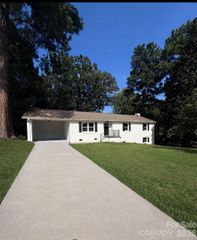
2070 Bonds Lane, Fort Mill, SC 29715
- 3 beds |
- 2 baths |
- 2,319 sqft
 Single-Family Home
  Built in 2022
  6,970sqft lot
 2 car garage
  $237/sqft
  Listed 2 months ago
Property Description
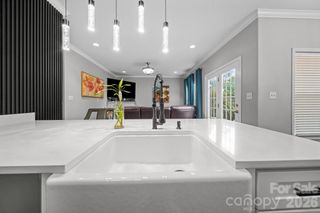
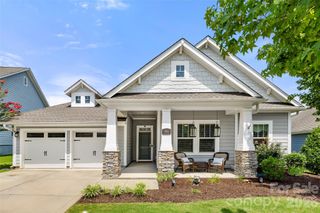
Travel with no worries, entertain easily, space for the family!!! AMAZING Upgrades in this one! 55+ community, just minutes from Downtown Fort Mill and steps from the Fort Mill Golf Club. Located on a cul-de-sac street, this beautifully designed open floor plan offers exceptional flexibility with main level living plus multiple flex spaces to fit your lifestyle. Upstairs, you’ll find a spacious bonus room that can easily serve as a a bedroom, media room, or hobby space, along with over 300 square feet of unfinished storage that could easily be converted into an additional room. The gourmet kitchen is the heart of the home, featuring quartz countertops, an expanded center island with a microwave drawer, and a 2025 upgraded 5-burner gas stove. The expansive family room and dining area create an effortless flow for entertaining. A formal dining room with French doors and a closet offers even more versatility and could easily function as a private office or additional bedroom. The spacious primary suite offers a peaceful retreat with a beautifully designed en-suite bath featuring a large walk-in shower, double vanity, and expansive walk-in closet. Enjoy year-round relaxation in the THREE SEASON room with EZ Breeze windows, heated and cooled for added comfort. The expanded back patio offers both a large covered area and space to dine under the stars, all overlooking thoughtfully landscaped features that create a peaceful outdoor retreat. Luxury vinyl plank flooring throughout the main level, heavy molding, shutters, and elegant board and batten details add warmth and sophistication throughout the home. The well-appointed laundry room includes built-in cabinetry and ample workspace, while the OVERSIZED two-car garage measures 19.5 x 26 and showcases an epoxy floor with additional storage. Home is STEEL constructed with foam in place insulation. An expanded driveway and custom walkway leading to the backyard reflect the attention to detail and care that make this home truly move-in ready. Fully maintained landscaping and in-ground irrigation provide extra time to enjoy nearby shopping, restaurants, and all the conveniences of the area.
- Listing Status:
- Pending
- Data Last Updated:
- August 11, 2026 at 3:19AM
- Listing Office:
- Ivester Jackson Christie's : 704-817-9826
- MLS ID:
- 4380489

- General: Attic Walk InEntrance FoyerKitchen IslandOpen FloorplanPantrySplit BedroomStorageWalk-In Closet(s)
- Appliances: Convection OvenDishwasherDisposalExhaust HoodGas OvenGas RangeMicrowaveRefrigeratorTankless Water HeaterWasher/Dryer
- Laundry: Laundry RoomMain LevelSink
- Flooring: CarpetVinyl
- A/C: Central Air
- Heating: Central
- General: In-Ground IrrigationLawn Maintenance
- Other Structures: Front PorchRear PorchScreenedPatioCovered
- Parking: DrivewayAttached Garage
- General: Site BuiltSlab
- Road/Access: ConcretePaved
- HOA Amenities: Monthly
- Originating MLS: carolina
- County: York
- Zoning: RES020-05-05-148
- Utilities: Cable AvailableElectricity ConnectedNatural GasUnderground Power LinesUnderground Utilities
- Water: City
- Sewer: Public Sewer
- Source: carolina
This listing courtesy of Ivester Jackson Christie's
Monthly Payment
- Principal & Interest $
- Property Taxes $
- Home Insurance $
- VA Funding Fee $

 New - 2 days ago