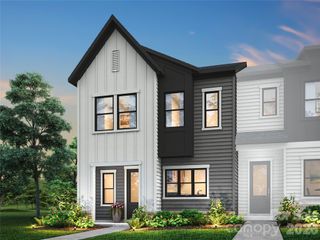
225 Landy Street, Fort Mill, SC 29715
- 3 beds |
- 3 baths |
- 2,078 sqft
 Town Home
  Built in 2026
  5,489sqft lot
 2 car garage
  $216/sqft
  Listed 4 days ago
Property Description
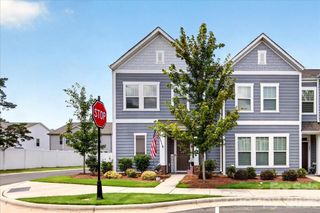
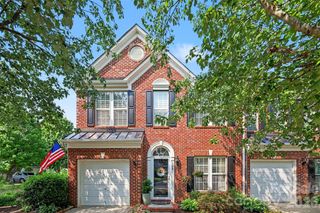
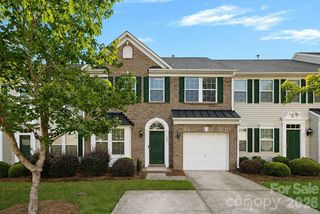
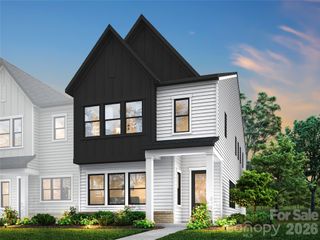
Welcome home to 225 Landy St, a stunning Falcon plan in Camryn at Southbridge, where single-family home-inspired living meets the ease of a low-maintenance townhome. You'll be greeted by a foyer with tray ceilings that flows into an open concept first floor, complete with a chef-inspired kitchen and outdoor living space overlooking tree-lined views. Open box stairs with open rails will lead you to a second floor loft landing, primary suite, and two secondary bedrooms. The primary suite will feature tray ceilings and a spa-like bathroom with a tiled walk-in shower and built-in seat, plus a walk-in closet with a convenient additional door to the laundry room. The secondary bathroom will showcase tiled walls above the tub, and you'll enjoy the practicality of a 2 bay front load garage with a full length driveway. Through Designability, you'll personalize your home's finishes alongside an expert design team while tracking progress every step of the way through a one-of-a-kind app. Ideally located in Fort Mill, you'll be just minutes from Kingsley Town Center, Anne Springs Close Greenway, top-rated schools, shopping, dining, and outdoor recreation.
- Listing Status:
- Active
- Data Last Updated:
- August 1, 2026 at 7:15AM
- Listing Office:
- TRI Pointe Homes INC : 704-413-2805
- MLS ID:
- 4408800

- General: Lawn Maintenance
- Style: FarmhouseModern
- Other Structures: Patio
- Parking: DrivewayElectric Vehicle Charging Station(s)Attached GarageGarage Door OpenerGarage Faces Front
- Roofing: Architectural Shingle
- Windows: Insulated Window(s)
- General: Site BuiltSlab
- Road/Access: ConcretePaved
- HOA Amenities: 199.0Monthly
- Originating MLS: carolina
- County: York
- Zoning: PD7160000112
- Fencing: Privacy
- Water: City
- Sewer: Public Sewer
- Source: carolina
This listing courtesy of TRI Pointe Homes INC
Monthly Payment
- Principal & Interest $
- Property Taxes $
- Home Insurance $
- VA Funding Fee $

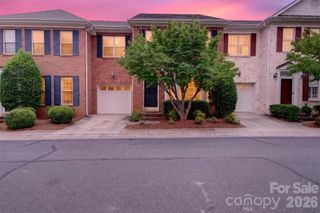
 New - 4 hours ago