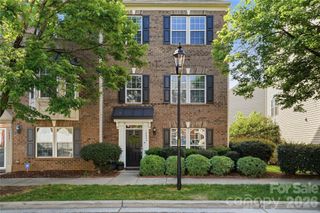
2621 Grantham Place Drive, Fort Mill, SC 29715
- 3 beds |
- 3 baths |
- 2,020 sqft
 Town Home
  Built in 2022
  2,178sqft lot
 2 car garage
  $192/sqft
  Listed 9 days ago
Property Description
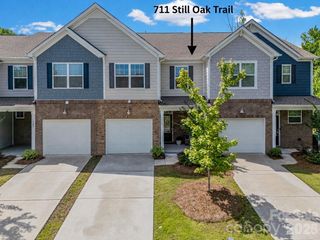
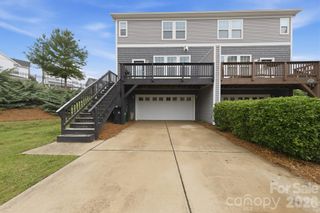
Exciting townhome in popular Grantham Place neighborhood! Excellent location so close to parks, greenways, and the conveniences of Pineville, Ballantyne, South Charlotte, and of course- thriving Fort Mill! Top Rated Fort Mill Schools! Charming, modern, and move-in ready, this impeccably maintained townhome in the desirable Regent Park area offers the perfect blend of comfort, style, and convenience. Step inside to a bright, open-concept home with 9 ft. ceilings, durable LVP flooring, and a stylish kitchen featuring quartz countertops, stainless steel appliances, pendant lighting, and glass tile backsplash. The spacious living and dining areas are ideal for entertaining. And the lovely lofted deck allows for grilling or relaxing in our gorgeous Carolina weather! Upstairs, all three bedrooms are thoughtfully arranged for privacy. The spacious primary suite features a custom closet system and spa-inspired en-suite with a dual-sink vanity and a tiled shower surround. Two generous guest bedrooms are located on the opposite wing. A full-size laundry room on this level adds everyday convenience. The ground level offers a fantastic flex space! Ideal for a home office, gym, media room, or an additional living area. An attached 2 car garage with an extended driveway provides ample parking (so hard to find!). Bonus features are oak stair treads, a gas range, a fully fenced yard, and en trend lighting throughout! Light, bright, and beautiful, this low-maintenance home is the ideal lock and leave opportunity in one of Fort Mill’s most desirable communities.
- Listing Status:
- Active
- Data Last Updated:
- May 31, 2026 at 3:17AM
- Listing Office:
- Corcoran HM Properties : 704-552-9292
- MLS ID:
- 4383237

- Style: Transitional
- Other Structures: DeckRear PorchPatioCovered
- Parking: DrivewayAttached GarageGarage Faces Front
- Roofing: Architectural Shingle
- Windows: Insulated Window(s)
- General: Site BuiltSlab
- Road/Access: ConcretePaved
- HOA Amenities: 200.0Monthly
- Originating MLS: carolina
- County: York
- Zoning: R728-10-01-140
- Fencing: Back YardFencedFull
- Utilities: Cable AvailableElectricity ConnectedNatural Gas
- Water: County Water
- Sewer: County Sewer
- Source: carolina
This listing courtesy of Corcoran HM Properties
Monthly Payment
- Principal & Interest $
- Property Taxes $
- Home Insurance $
- VA Funding Fee $

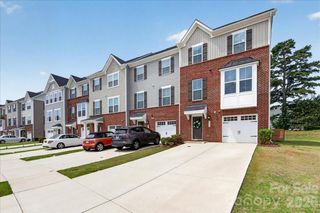
 New - 23 hours ago