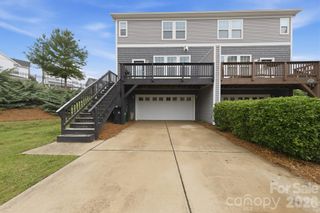
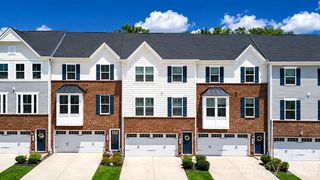
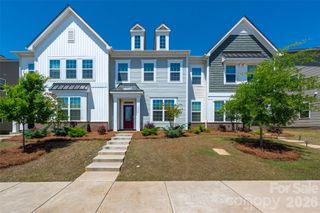
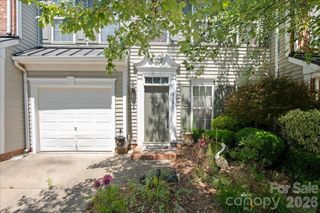
2662 Grantham Place Drive, Fort Mill, SC 29715
- 3 beds |
- 3 baths |
- 1,925 sqft
 Town Home
  Built in 2022
  4,792sqft lot
 1 car garage
  $200/sqft
  Listed 22 hours ago
Property Description
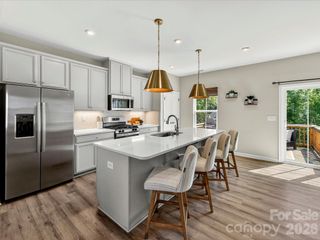
Welcome to this Desirable End-Unit Townhome in Sought-After Grantham Place at Regent Park — Move-in ready with the Opportunity for a Quick Close! Enjoy the Benefits of Low South Carolina Property Taxes, Top-Rated Fort Mill Schools, and an Unbeatable Location just minutes from Historic Downtown Fort Mill, Baxter Village, I-77, and I-485 for an Easy Commute anywhere in the Charlotte Metro Area.The Versatile Main-Level Flex Space offers Endless Possibilities and is Perfect for a Private Multi-Generational Bonus Room, Home Office, Workout Area, or Hobby Room. Upstairs, the Bright and Open-Concept second level is filled with Natural Light and Designed for both everyday Living and Entertaining. The Chefs Kitchen features Granite Counter Tops,SS Appliances & Abundant Cabinetry While flowing Seamlessly into the Breakfast/Dining Area and Spacious Great Room, with Direct Access to the Balcony — Ideal for Relaxing Mornings or Hosting Friendly Gatherings. The Thoughtfully Designed Third Level serves as a Private Retreat, Featuring a Spacious Primary Suite with a Luxurious en-suite Bath, Convenient Laundry Room Access, and Two Generous Guest Bedrooms that Provide Flexibility for A Great Nights Sleep or Additional Work Space. Residents of Regent Park Enjoy a Relaxing Lifestyle with Club-Like Amenities, Including an Outdoor Pool, Tennis Courts, Playgrounds, and a Beautifully Appointed Clubhouse! Call LA at 704-299-0969 for a Personalized Showing today!
- Listing Status:
- Active
- Data Last Updated:
- May 31, 2026 at 3:17AM
- Listing Office:
- Helen Adams Realty : 704-341-0279
- MLS ID:
- 4386489

- Style: Traditional
- Other Structures: Front PorchDeckRear PorchPatio
- Parking: DrivewayAttached GarageGarage Faces Front
- Roofing: Architectural Shingle
- Windows: Insulated Window(s)
- General: Site BuiltSlab
- Road/Access: ConcretePaved
- HOA Amenities: 958.15Annually
- Originating MLS: carolina
- County: York
- Zoning: R728-10-01-103
- Utilities: Cable AvailableNatural GasUnderground Utilities
- Water: City
- Sewer: Public Sewer
- Source: carolina
This listing courtesy of Helen Adams Realty
Monthly Payment
- Principal & Interest $
- Property Taxes $
- Home Insurance $
- VA Funding Fee $

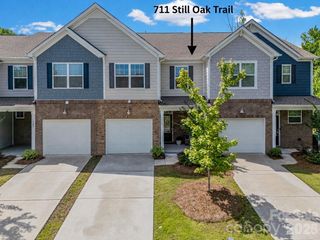
 New - 1 day ago