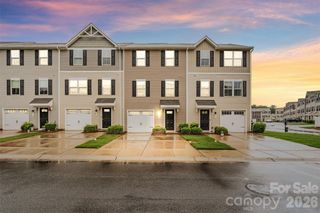
4209 Piccadilly Lane, Fort Mill, SC 29707
- 3 beds |
- 3 baths |
- 1,948 sqft
 Town Home
  Built in 2006
  2,178sqft lot
 1 car garage
  $179/sqft
  Listed 2 months ago
Property Description
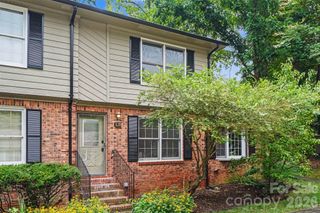
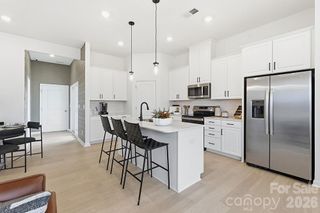
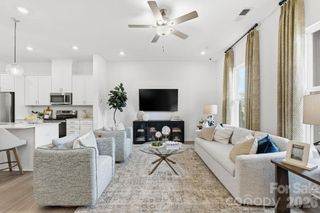
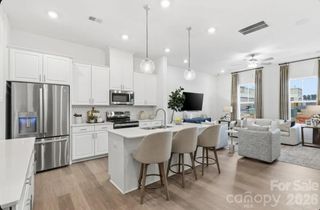
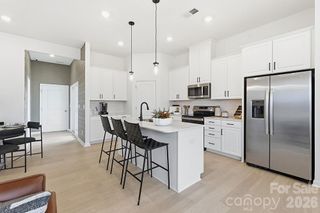
Your move-in-ready townhome is ready for you now, with fresh paint and repairs completed. Check it out for yourself. The pool is back open after the pump problems. Call for your tour now! Lovely three-bedroom, two full-bath home on the upper level, with the laundry room. The primary suite features a tray ceiling and his-and-hers walk-in closets. Your primary bath has a separate shower and garden tub. You will descend the stairs with wood flooring. On your main level, you have 3/4-inch Red Maple hardwood flooring, and you will see the beauty. Your kitchen features stainless steel appliances, granite countertops, and maple cabinets. An extra maple cabinet is in the breakfast area. The living or family room is open to the kitchen and breakfast area, providing space for quality time and sharing with others. The Sun-room may be a favorite of many people and plants. Your patio is open, with a partial fence on the sides and a nice bird feeder for your enjoyment. The HOA pays for Building Exterior Insurance and a rental cap on the number of rentals in the neighborhood. You are close to restaurants, shopping, schools, and more!
- Listing Status:
- Active
- Data Last Updated:
- August 11, 2026 at 3:17PM
- Listing Office:
- Osborne Realty, Inc. : 704-763-4486
- MLS ID:
- 4384861

- General: Lawn Maintenance
- Style: Traditional
- Other Structures: Front PorchPatio
- Parking: DrivewayAttached GarageParking spaces: 0
- Roofing: Architectural Shingle
- Windows: Insulated Window(s)
- General: Site BuiltSlab
- Road/Access: ConcretePaved
- HOA Amenities: 328.0Monthly
- Originating MLS: carolina
- County: Lancaster
- Zoning: UR0005H-0D-035.00
- Fencing: Partial
- Utilities: Electricity Connected
- Water: City
- Sewer: Public Sewer
- Source: carolina
This listing courtesy of Osborne Realty, Inc.
Monthly Payment
- Principal & Interest $
- Property Taxes $
- Home Insurance $
- VA Funding Fee $

 New - 1 day ago