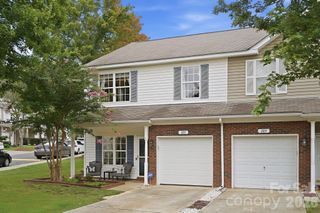
306 Ascot Run Way, Fort Mill, SC 29715
- 3 beds |
- 3 baths |
- 1,716 sqft
 Town Home
  Built in 2019
  2,178sqft lot
 1 car garage
  $204/sqft
  Listed 23 days ago
Property Description
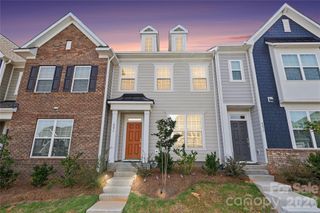
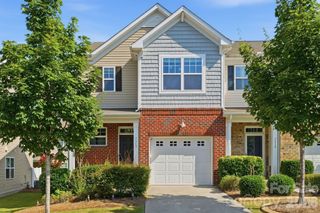
Rare opportunity to own a townhome with a wooded backyard, private screened-in porch, and a pocket park right outside your front door! Beautifully maintained with custom closets added in every closet for ideal organization!! Located in the sought-after Waterside at the Catawba community, this home offers the perfect balance of privacy, convenience, and resort-style living. Inside, you'll find an open dining area and a spacious living room centered around a cozy fireplace. The bright kitchen features white cabinetry, granite countertops, stainless steel appliances, custom pantry built-ins and opens seamlessly to the screened-in porch overlooking the peaceful, tree-lined backyard. Upstairs, the spacious primary suite features a tray ceiling, customized walk-in closet, and a spa-inspired bath with dual vanities, a soaking tub, and a tiled walk-in shower. Two additional bedrooms, a shared full bath, and a generously sized laundry room complete the upper level. Additional highlights include a drop zone and an epoxy-finished one-car garage. Enjoy Waterside at the Catawba's exceptional amenities, including a resort-style pool, clubhouse, walking trails, paddleboard launch on the Catawba River, Banks Athletic Park, and award-winning Fort Mill schools.
- Listing Status:
- Active
- Data Last Updated:
- August 1, 2026 at 7:15AM
- Listing Office:
- Keller Williams Connected : 803-835-2300
- MLS ID:
- 4400764

- Other Structures: EnclosedFront PorchRear PorchScreened
- Parking: DrivewayAttached Garage
- General: Site BuiltSlab
- Road/Access: ConcretePaved
- HOA Amenities: 237.0Monthly
- Originating MLS: carolina
- County: York
- Zoning: MXU020-13-03-171
- Water: City
- Sewer: Public Sewer
- Source: carolina
This listing courtesy of Keller Williams Connected
Monthly Payment
- Principal & Interest $
- Property Taxes $
- Home Insurance $
- VA Funding Fee $

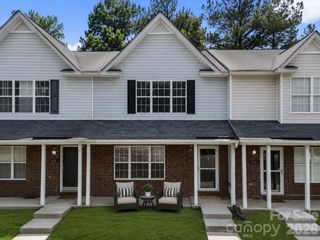
 New - 2 days ago