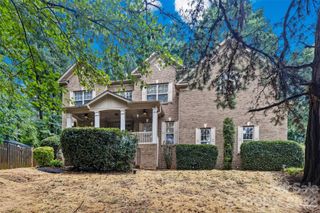
4571 Selhurst Drive, Fort Mill, SC 29707
- 5 beds |
- 4 baths |
- 3,300 sqft
 Single-Family Home
  Built in 2022
  0.25acre lot
 2 car garage
  $200/sqft
  Listed 1 month ago
Property Description
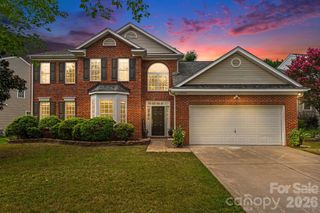
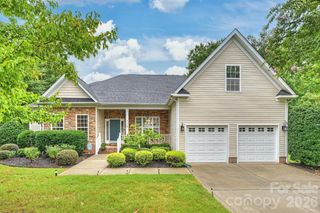
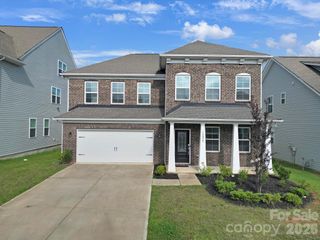
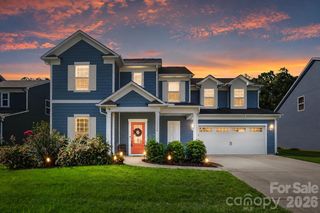
Welcome Home to this 5-bedroom, 4-bathroom home built in 2022, offering over 3,300 square feet of living space in the gated Prestwick community with walking trails throughout. The main level features a private office with double doors, a guest bedroom, and a full bathroom, offering a functional floor plan. Fresh paint and no carpet throughout add to the home's clean, modern feel. The gourmet kitchen features an oversized quartz island, built-in wall oven, butler's pantry, walk-in pantry, abundant cabinetry, and a Wi-Fi-enabled smart refrigerator. Upstairs, you'll find a spacious bonus room and four additional bedrooms, all with walk-in closets and ceiling fans, including the primary suite with a tray ceiling. The primary bathroom offers separate vanities with individual countertops, a garden tub with a built-in storage niche, and a separate shower. Enjoy outdoor living from the covered front porch or unwind on the screened porch with a Jacuzzi overlooking the private backyard with a spacious concrete patio. Conveniently located just minutes from Carowinds, I-77, and I-485, you'll enjoy easy access to shopping, dining, golf, entertainment, and major commuter routes.
- Listing Status:
- Active
- Data Last Updated:
- August 11, 2026 at 12:18AM
- Listing Office:
- Costello Real Estate and Investments LLC : 980-938-8920
- MLS ID:
- 4401865

- General: Above Ground Hot Tub / SpaHot Tub
- Style: Transitional
- Other Structures: EnclosedPorchFront PorchRear PorchScreenedPatioCovered
- Parking: DrivewayAttached GarageGarage Door OpenerGarage Faces Front
- Roofing: Architectural Shingle
- General: Site BuiltSlab
- Road/Access: ConcretePaved
- HOA Amenities: 825.0Annually
- Originating MLS: carolina
- County: Lancaster
- Zoning: RESI0002B-0C-056.00
- Fencing: Back Yard
- Water: City
- Sewer: Public Sewer
- Source: carolina
- Exclusions: TVsTV bracketsand the Ring doorbell do not convey
This listing courtesy of Costello Real Estate and Investments LLC
Monthly Payment
- Principal & Interest $
- Property Taxes $
- Home Insurance $
- VA Funding Fee $

 New - 3 days ago