5012 Forest Hills Place, Fort Mill, SC 29707
- 3 beds |
- 3 baths |
- 2,087 sqft
 Town Home
  Built in 2021
  2,831sqft lot
 2 car garage
  $211/sqft
  Listed 1 month ago
Property Description
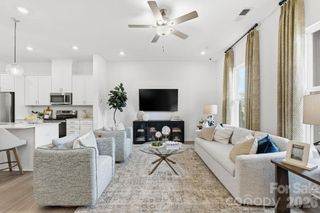
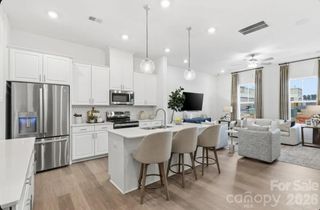
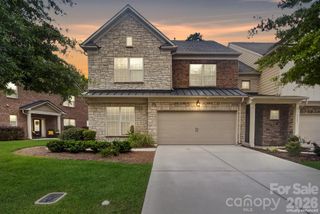
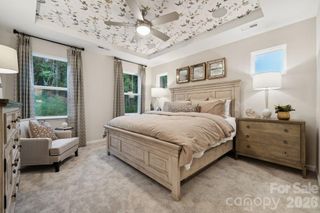
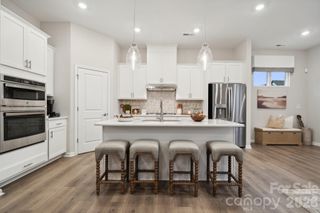
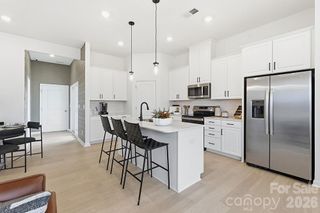
Honey stop the car!! This is a 3 bed/3 bath townhome in the desirable Bridgemill community, you must see! As you enter this well maintained property you will be greeted with upgraded LVP flooring throughout the main level. Next, you will find an Open Floor Plan which creates a perfect flow from the Living Room with floor-to-ceiling stone fireplace, and into the Kitchen with a custom pantry, gas stove, and stainless appliances. Tons of natural light awaits in the Sunroom, perfect for an evening drink! On the Upper Level you will find a Large Primary Bedroom with Tray ceilings, Huge Walk-in Closet with LVP flooring and California Closets, Tiled Primary Bath w/ walk-in Shower and double shower heads and Dual Vanities. You'll find the 2 Secondary Bedrooms are quite spacious and have their own full size bathroom with dual vanities. The extra large laundry room finishes the top floor. But don't skip the pull down attic with additional storage and shelving. If you are looking for the perfect private space to enjoy Carolina Nights, the fenced backyard with stamped concrete patio is perfect for gatherings with family and friends. HOA includes lawn care and access to neighborhood amenities—pool, clubhouse, fitness center, courts walking trails, & more—offering the best of low-maintenance living in a vibrant community! Location-Location-Location, with easy access to top-rated schools, the new Costco & Target, & only 5 miles to the new Ballantyne Bowl. Enjoy an easy stroll to the Butcher Shop, Coffee Shop, and Italian restaurant.
- Listing Status:
- Active
- Data Last Updated:
- August 10, 2026 at 3:16PM
- Listing Office:
- Keller Williams Ballantyne Area : 704-887-6600
- MLS ID:
- 4392199

- General: In-Ground IrrigationLawn Maintenance
- Other Structures: Awning(s)Patio
- Parking: DrivewayAttached GarageGarage Door Opener
- General: Site BuiltSlab
- Road/Access: ConcretePaved
- HOA Amenities: 260.0Monthly
- Originating MLS: carolina
- County: Lancaster
- Zoning: R0010A-0B-144.00
- Fencing: Back YardPrivacy
- Water: City
- Sewer: Public Sewer
- Source: carolina
- Exclusions: Ring Camera
This listing courtesy of Keller Williams Ballantyne Area
Monthly Payment
- Principal & Interest $
- Property Taxes $
- Home Insurance $
- VA Funding Fee $

 New - 3 days ago