720 Passage Drive, Fort Mill, SC 29708
- 4 beds |
- 4 baths |
- 1,848 sqft
 Town Home
  Built in 2007
  1,742sqft lot
 2 car garage
  $233/sqft
  Listed 10 days ago
Property Description
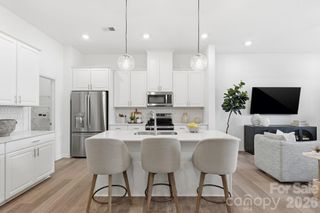
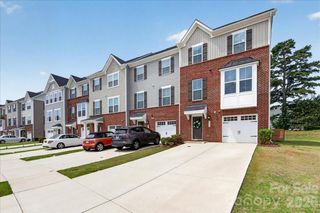
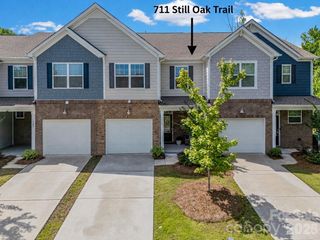
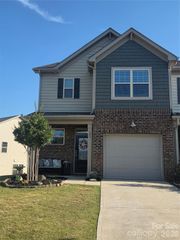
Highly sought-after four bedroom townhome in Baxter Village! A bright, well-maintained three-level home that has a choice, scenic view of one of Baxter's many pocket parks: a green space that is beautifully kept. On the main floor is the den and kitchen, with open spaces for a good flow when entertaining. The top floor has three bedrooms/ two baths, with a split bedroom plan, so the primary ensuite bedroom has a side of the home to itself. The bottom floor has the fourth bedroom with a full bath, perfect for guests or family and the entry from the rear-loading two car garage. The main attraction of this home is the location: within walking distance to the neighborhood elementary school as a part of the award winning Fort Mill School District, the Baxter YMCA, and the many shops and restaurants of Baxter. Baxter also boasts many parks, trails and natural spaces for both recreation and sport. It's a beautiful place to live and well-maintained by Kuester.
- Listing Status:
- Active
- Data Last Updated:
- May 31, 2026 at 2:18AM
- Listing Office:
- Stephen Cooley Real Estate : 803-985-1240
- MLS ID:
- 4384319

- General: Lawn Maintenance
- Other Structures: DeckPatioCovered
- Parking: Attached Garage
- Roofing: Architectural Shingle
- Windows: Insulated Window(s)
- General: Site BuiltBasement
- Road/Access: Paved
- HOA Amenities: 200.0Monthly
- Originating MLS: carolina
- County: York
- Zoning: TND657-01-01-070
- Water: County Water
- Sewer: County Sewer
- Source: carolina
This listing courtesy of Stephen Cooley Real Estate
Monthly Payment
- Principal & Interest $
- Property Taxes $
- Home Insurance $
- VA Funding Fee $


 New - 21 hours ago