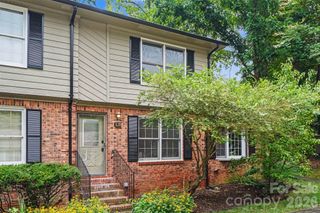
753 Prospect Lane, Fort Mill, SC 29708
- 3 beds |
- 3 baths |
- 1,850 sqft
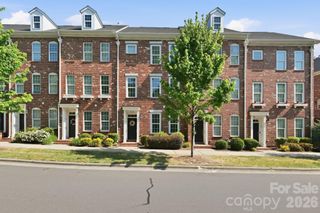
 Town Home
  Built in 2009
  2,178sqft lot
 1 car garage
  $208/sqft
  Listed 1 month ago
Property Description
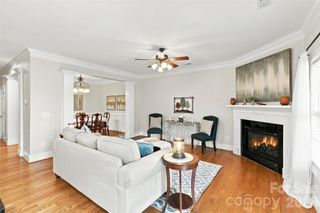
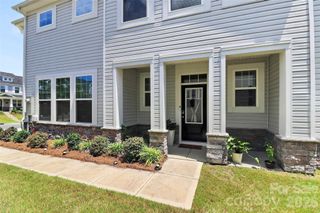
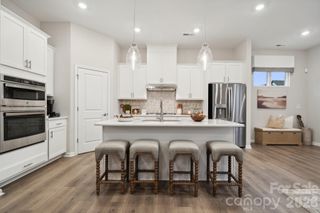
Welcome to 753 Prospect Lane, where stylish updates meet an unbeatable Fort Mill location! This move-in ready, end unit, 3-bedroom, 2.5-bath home offers approximately 1,850 square feet of bright, functional living space with LVP flooring, fresh paint, and a spacious open layout. The inviting living room with gas fireplace flows into the breakfast area and kitchen featuring granite countertops, stainless steel appliances, and abundant cabinet space. A formal dining room adds flexibility for entertaining or a home office. Upstairs, the oversized primary suite boasts a tray ceiling, dual vanity, soaking tub, separate shower, walk-in closet, and convenient laundry access. Enjoy a private backyard, perfect for relaxing or entertaining. Ideally located just minutes from RiverGate Shopping Center, restaurants, grocery stores, I-77, I-485, Lake Wylie, and Uptown Charlotte, this home offers exceptional convenience in one of Fort Mill's most desirable locations.
- Listing Status:
- Active
- Data Last Updated:
- August 10, 2026 at 5:16PM
- Listing Office:
- RE/MAX Results : 704-543-6680
- MLS ID:
- 4402871

- General: Lawn Maintenance
- Other Structures: Patio
- Parking: DrivewayAttached GarageGarage Door OpenerGarage Faces Front
- Roofing: Architectural Shingle
- General: Site BuiltSlab
- Road/Access: Concrete
- HOA Amenities: 225.0Monthly
- Originating MLS: carolina
- County: York
- Zoning: RD-I718-00-00-204
- Fencing: Partial
- Water: City
- Sewer: Public Sewer
- Source: carolina
This listing courtesy of RE/MAX Results
Monthly Payment
- Principal & Interest $
- Property Taxes $
- Home Insurance $
- VA Funding Fee $

 New - 2 days ago