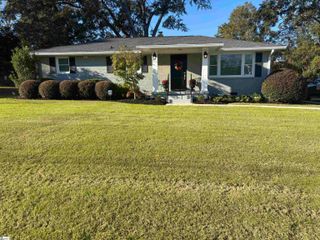
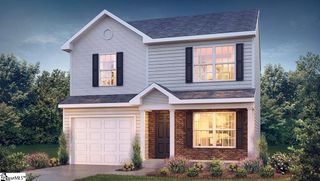
104 Garrett Street, Fountain Inn, SC 29644
- 3 beds |
- 2 baths |
- 1,400 sqft
 Single-Family Home
 Built in ——
 0.37acre lot
 2 car garage
 $243/sqft
 Listed 1 month ago
Property Description
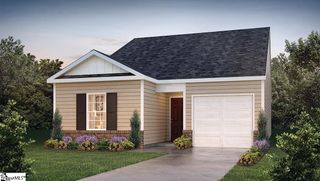
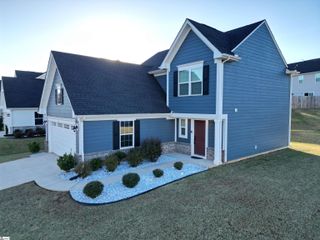
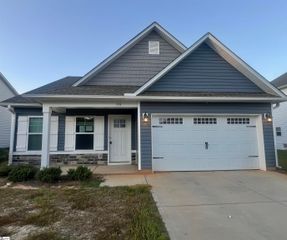
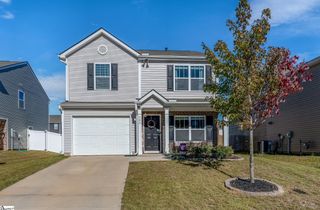
Enjoy Downtown Fountain Inn living at 104 Garrett Street, where small-town charm, walkable amenities, and everyday convenience come together. Just minutes from the Swamp Rabbit Trail, this home also offers easy access to I-385 and the growing Prisma Health presence nearby. Approximately 12 minutes from Simpsonville and 23 minutes from Greenville, With 3 bedrooms, 2 full bathrooms, & NO HOA, the home features high ceilings and large windows that create a bright, open atmosphere throughout. The kitchen blends style and functionality with smart cabinetry and stainless steel appliances. Blanco Calacatta White Quartz countertops add an elegant touch, while the spacious island features beautiful quartz waterfall detailing. Modern pendant lighting and a striking blue backsplash complete the space. The living room features an electric fireplace with an oversized tile surround. It opens through sliding glass doors to a private covered porch overlooking the fenced backyard, creating an inviting space for relaxing or entertaining. The primary suite offers a spacious walk-in closet and a beautifully finished bathroom with a double vanity and custom tile walk-in shower. Throughout the home, natural elements, calming tones, and modern finishes create a warm, timeless feel. With its desirable Downtown Fountain Inn location, stylish interior, and inviting outdoor spaces, 104 Garrett Street is a wonderful opportunity to enjoy all that Fountain Inn has to offer. Schedule your showing today!
- Listing Status:
- Active
- Data Last Updated:
- November 9, 2026 at 9:45PM
- Listing Office:
- REAL GVL/REAL BROKER, LLC : 864-214-1811
- Listing Agent:
- Talia Gila :
- MLS ID:
- 1603678
- Style: RanchTraditional
- Other Structures: Front PorchPatio
- Parking: AttachedParking PadPavedGarage Door OpenerParking spaces: 2
- Roofing: Architectural
- Windows: Tilt Out WindowsVinyl/Aluminum TrimInsulated Windows
- General: Hardboard SidingOneSlab
- HOA Amenities: None
- Golf: None
- Originating MLS: Greater Greenville MLS
- County: Greenville
- Topography: Level
- Zoning: 0359.0001011.02
- Fencing: Fenced
- Utilities: Cable Available
- Water: Public
- Sewer: Public Sewer
- Source: Greater Greenville MLS
This listing courtesy of Talia Gila , REAL GVL/REAL BROKER, LLC
Monthly Payment
- Principal & Interest $
- Property Taxes $
- Home Insurance $
- VA Funding Fee $